
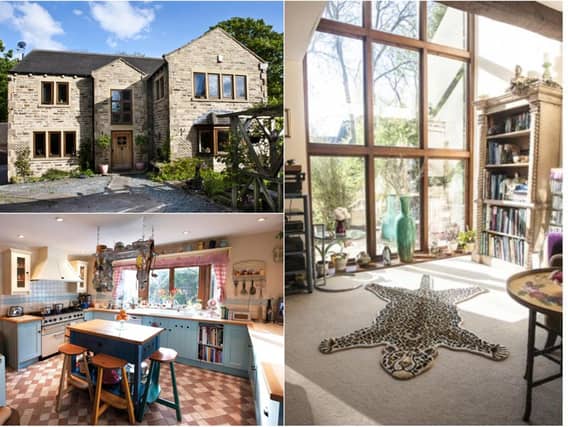

This six-bedroom home is located in George Lane, in the desirable village of Notton.
Finished to an extremely high specification throughout, this unique property benefits from a spacious lounge, three additional receptions rooms, downstairs w/c, kitchen with utility room, together with six double bedrooms, two en-suites and a family bathroom.
It also has characterful features such as two mezzanines, a feature barn window spanning the full height of the first two floors and eaves loft space.
The property is on the market with Purple Bricks for £715,400.
Take a look inside...
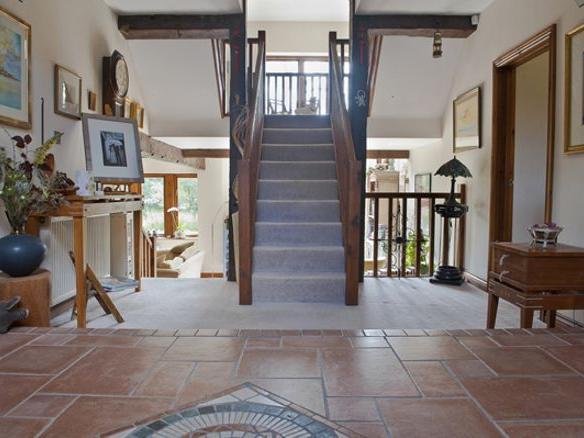
1. Hallway
Enter through the solid oak door into into a generous reception hall which is split over two levels. The centre piece of the room is created by the timber staircase and stunning exposed beams.
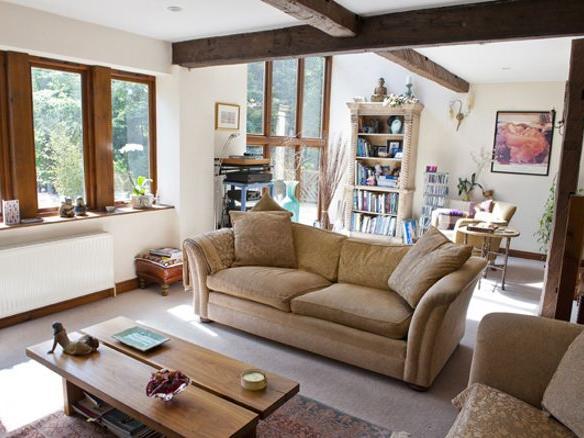
2. Living room
The living room benefits from a feature barn window with mezzanine gallery spanning the full height of the first two floors. A further full width double-glazed window with timber mullions overlooks the garden as well as a feature arched window which overlooks the side of the property.
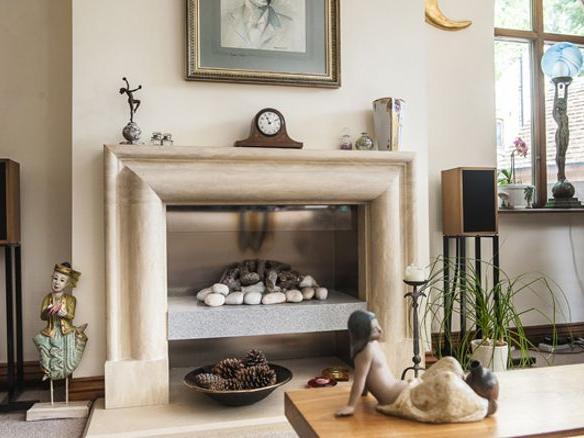
3. Living room
The chimney breast houses a living flame log and pebble gas fire which sits on an a Corian granite effect ledge and is surrounded by bespoke sandstone fire surround and hearth.
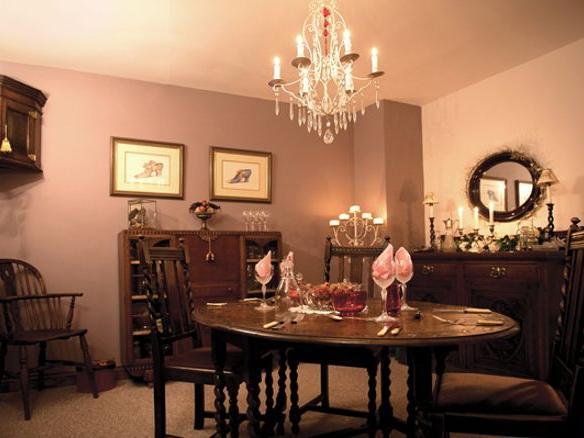
4. Dining room
The formal dining room is spacious and benefits from having a front facing window.