

Situated in Primrose Lane, Halton, the substantial detached house boasts an ideal location for family life.
Just a stones throw away from Primrose Valley Park and a short drive to Temple Newsam Estate, Stoneacre Properties describe it as the "most tranquil residential setting, yet close to all local shopping and transport amenities."
The large family home is arranged over three floors. It has been beautifully renovated by the owners to create a modern, contemporary home while keeping some of the property's original period features.
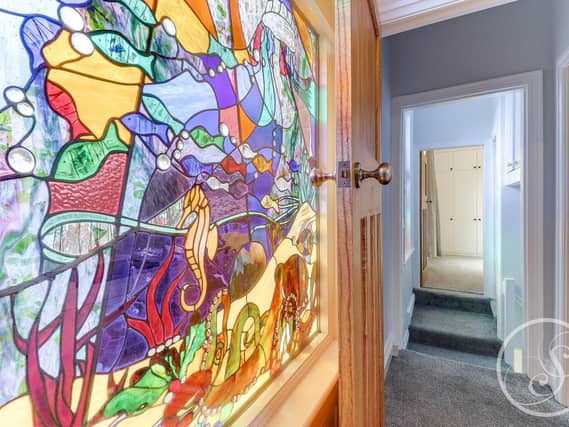
These period features include the stunning and unique stained glass windows located above the door, in the kitchen and also in the family bathroom. The beautiful and colourful windows feature a jungle-inspired design and add fun, soft flecks of light into the rooms.
In total, the accommodation comprises of an entrance hall, basement area which is ideal for storage, lounge, dining room, kitchen/family room, five bedrooms and three bathrooms.
Outside, there is also a delightful rear garden with a useful outbuilding.
It is on the market with Stoneacre Properties for £450,000.
Take a look inside...
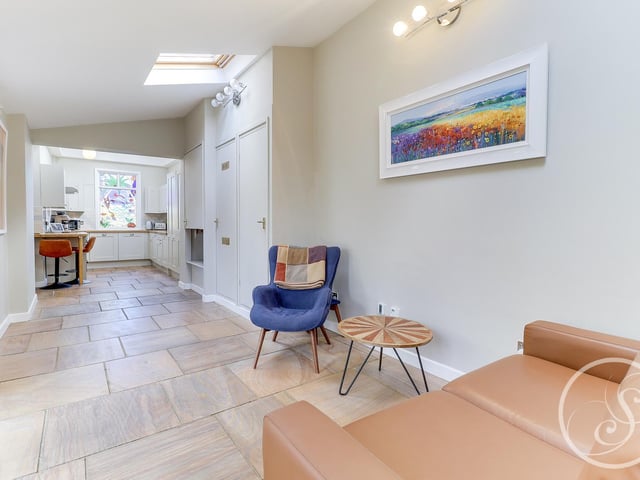
7. Family area
It also leads into a snug family area with a sofa and chair. The room benefits from underfloor heating, additional storage cupboards and double glazed folding doors leading onto the garden.
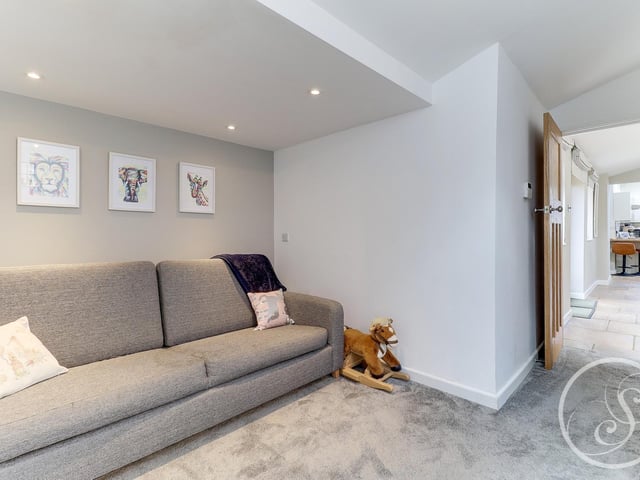
8. Guest bedroom
Through from the kitchen is a useful guest bedroom, which when not being used, could double up as a fantastic play area. It also benefits from an en-suite bathroom.
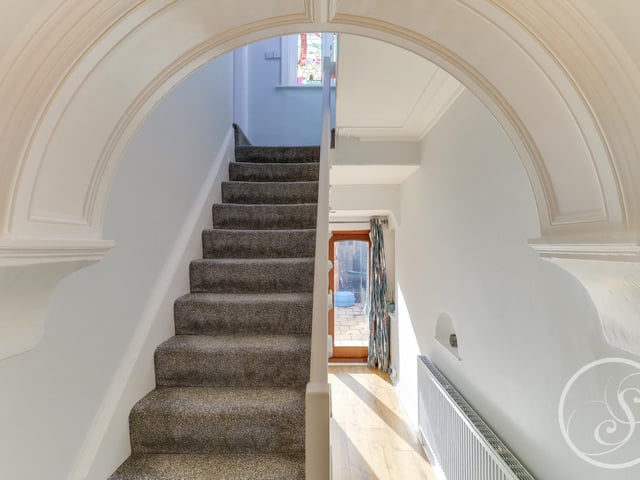
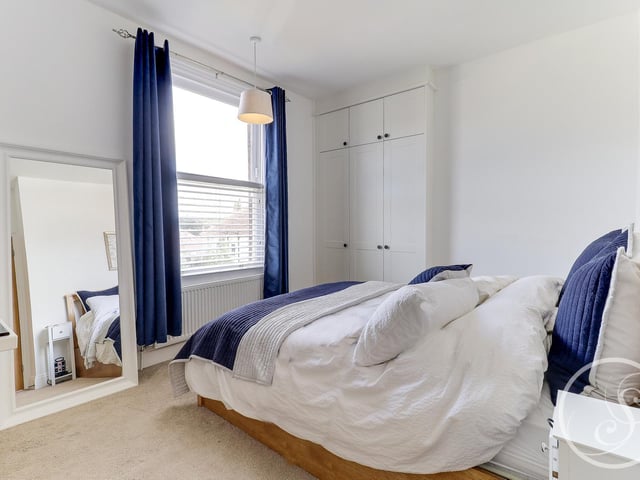
10. Bedroom
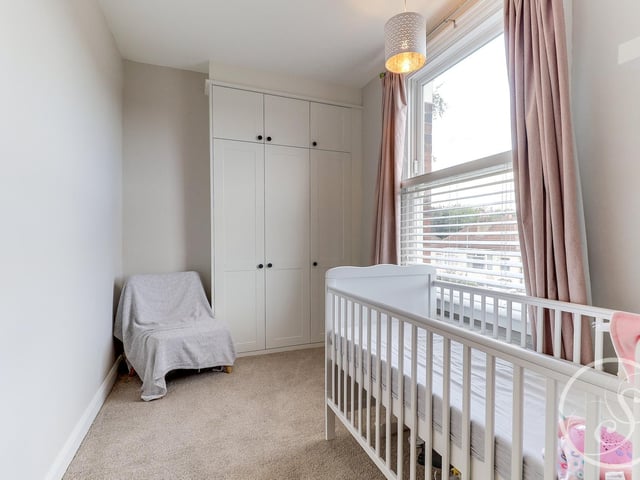
There are three bedrooms on this floor, each benefitting from in-built wardrobe space.
12. Study nook
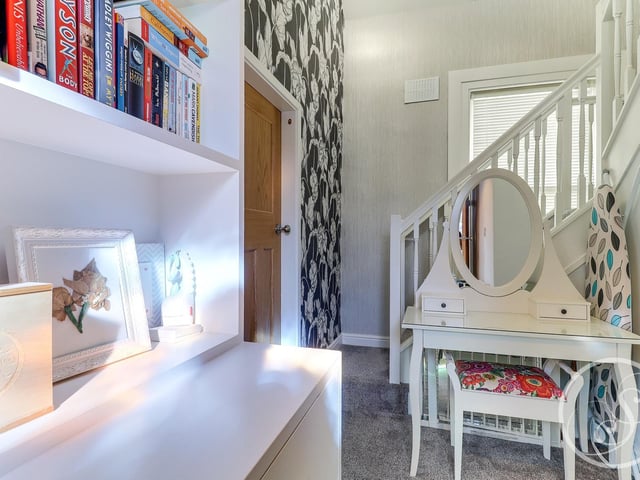
At the first floor level is a study area with fitted bookshelves, storage cupboard and stairs leading to the second floor.