

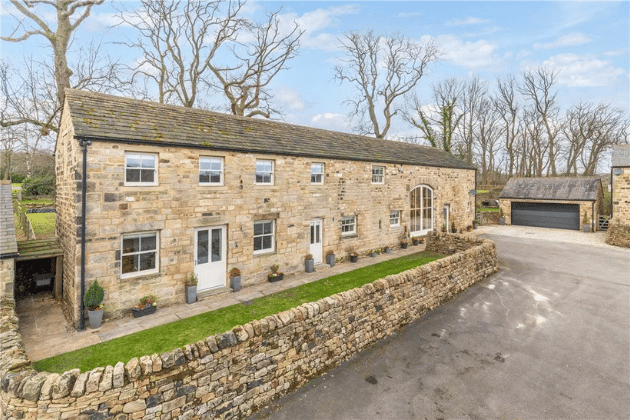
Situated on Ling Bob Lane, the characterful residence dates back to circa 1680 and is peacefully tucked away in an exclusive courtyard. The property is currently for sale with estate agent Dacre, Son & Hartley for a guide price of £1,250,000.
The ground floor is a haven of space and light. At the heart of the home is a substantial open-plan kitchen, living, and dining area, featuring a breakfast bar, extensive fitted storage, and a double-height stable window that serves as a striking architectural centrepiece.
The main lounge is rich in period character, boasting a log burner and double doors that open into the family room, creating a seamless flow for entertaining. Also on the ground floor is a utility room, a drying room, and a large guest bedroom complete with fitted wardrobes and a modern ensuite shower room.
This property features two separate staircases. The first leads to the principal bedroom suite, which benefits from a walk-in wardrobe and a luxurious en-suite bathroom featuring both a freestanding bath and a walk-in shower.
The second staircase leads to a galleried landing and a spectacular mezzanine living room, designed to maximise the natural light and picturesque views. This level also hosts an office area and two further double bedrooms served by a ‘Jack and Jill’ house bathroom.
Externally, the home is accessed via private gates on Scotland Lane, leading past open green fields to a secure courtyard. The property features a double garage and a private, walled, landscaped garden with a lawn and patio area - ideal for low-maintenance outdoor living.
Take a tour inside:
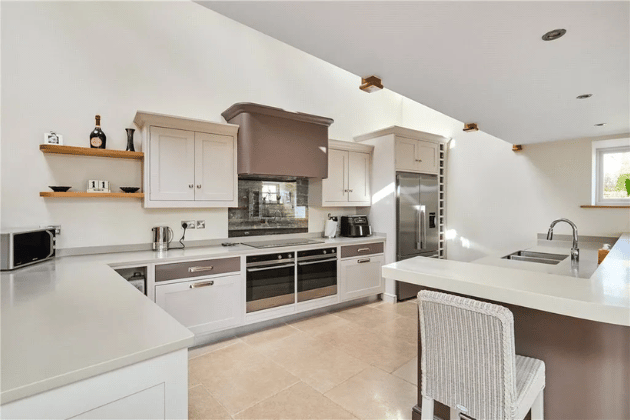
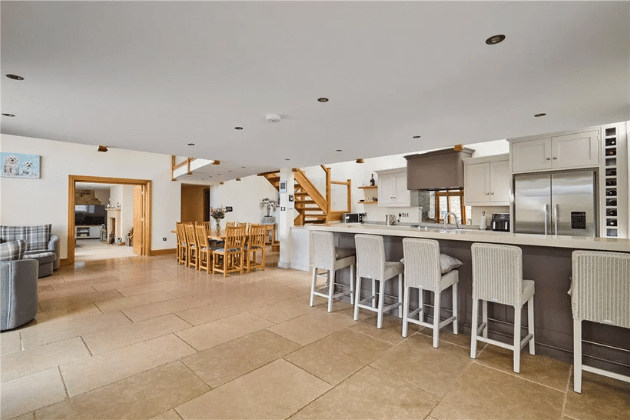
3. The communal areas open up from the kitchen to the living and dining area, with wooden stairs leading to the mezzanine.
Dacre, Son & Hartley
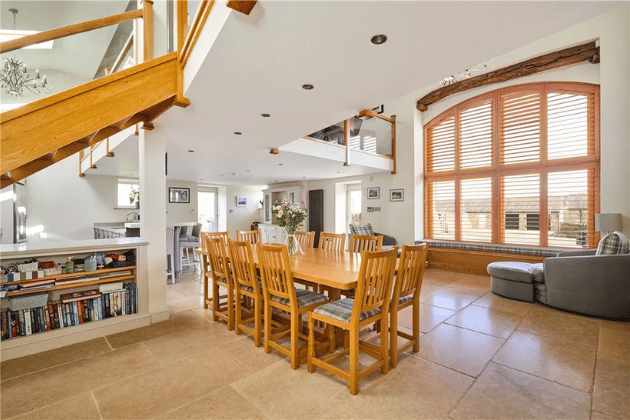
4. An alternative view of the open plan communal areas, and the huge windows allowing natural light to cascade through the area.
Dacre, Son & Hartley
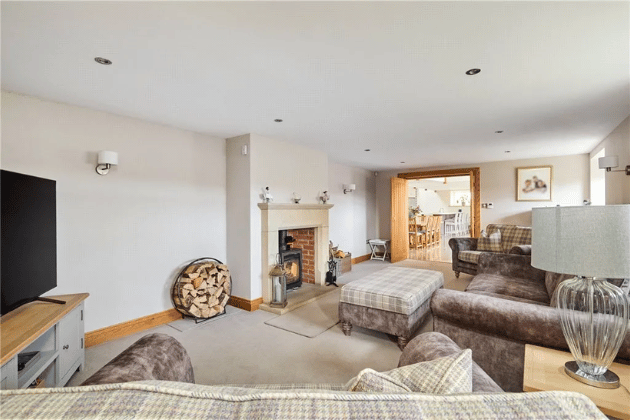
5. A small area for television viewing or getting cosy by the fireplace adjoins the open-plan communal areas
Dacre, Son & Hartley
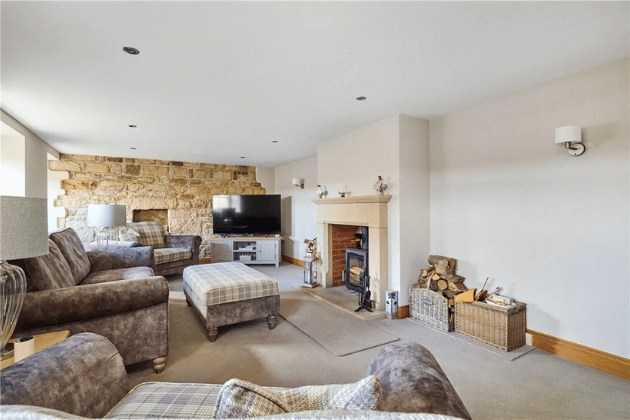
6. An alternative view of the television area, with a look at the exposed brick wall of the former barnhouse
Dacre, Son & Hartley