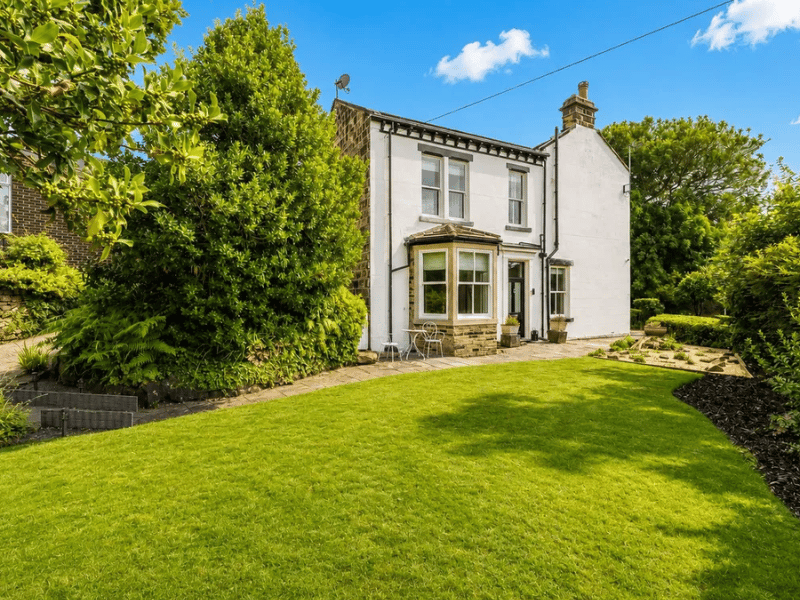
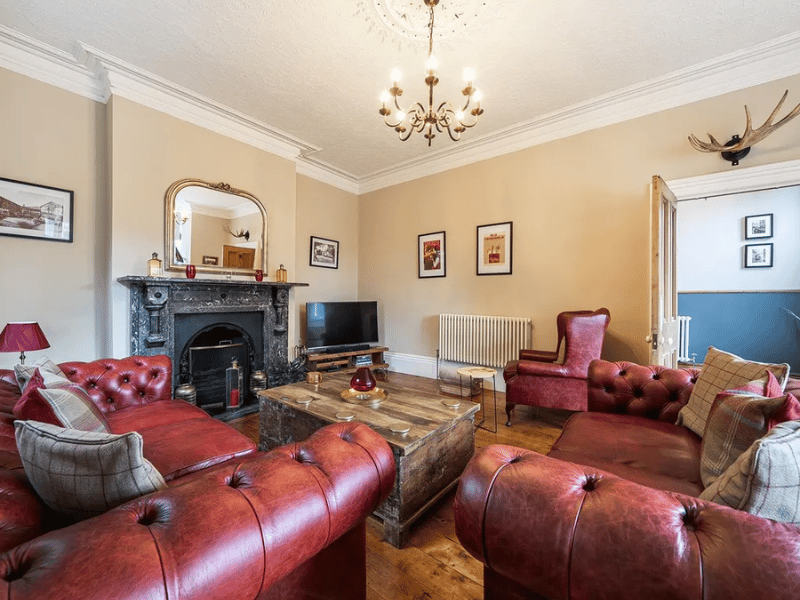
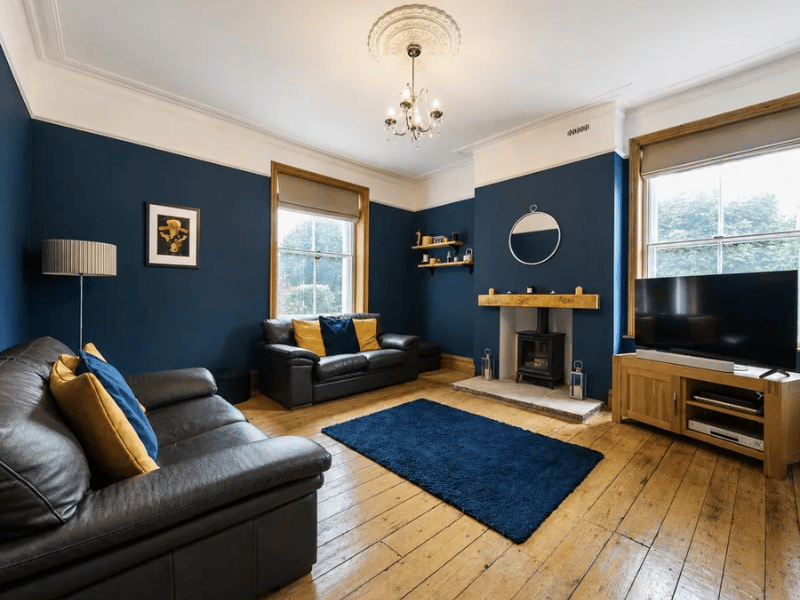
A rare piece of local history has hit the Leeds housing market: a four-bedroom detached period property on Morris Lane is up for sale at £750,000.
Blending original Georgian architecture with grand Victorian extensions, the spacious 2,495-square-foot home has been renovated by its current owners to balance period charm with high-end modern finishes.
Retaining high ceilings, deep skirting boards, and timber sash windows, the house sits on a secluded corner plot surrounded by landscaped gardens, mature fruit trees, and an outdoor kitchen.
Listed with Vision Properties on Zoopa, the home is situated within walking distance of Kirkstall Abbey, Headingley train station, and the Kirkstall Bridge retail park.
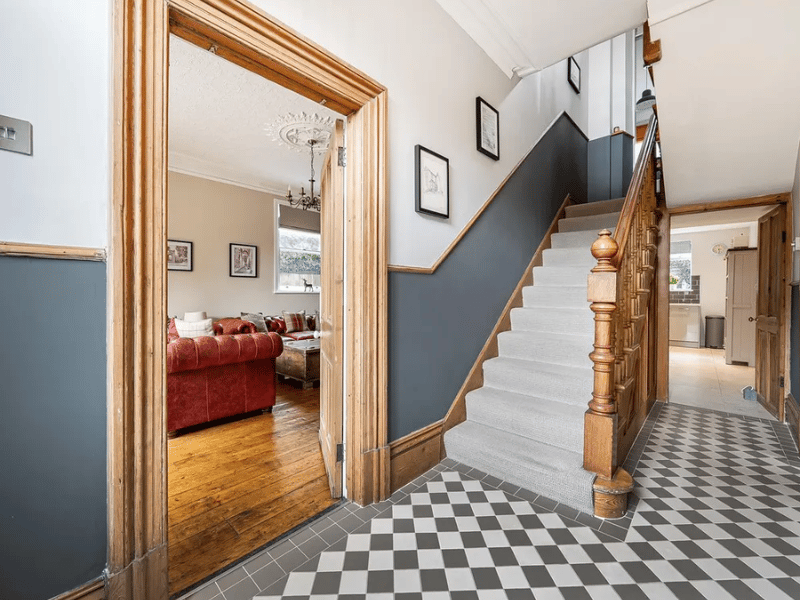
Through the front door, a welcoming entrance hallway with traditional tiled flooring and a dado rail leads directly into the ground floor's main living spaces.
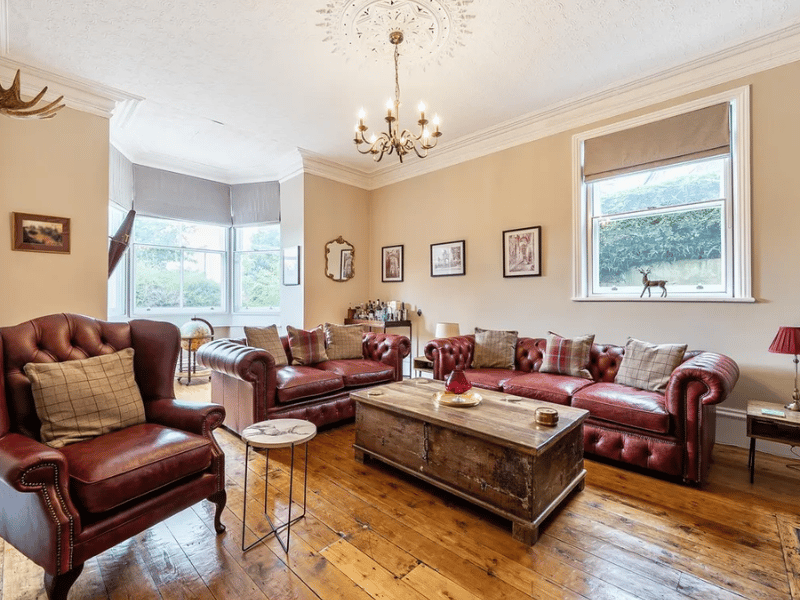
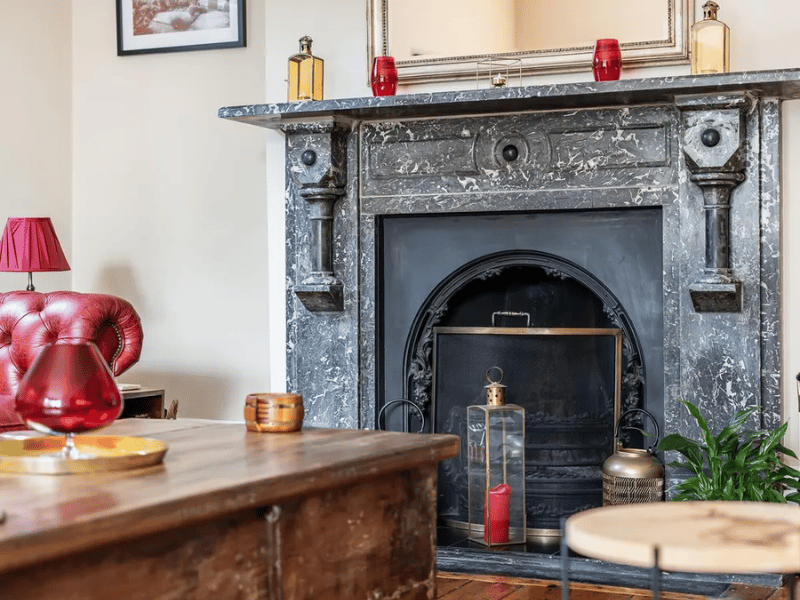
A grand dual-aspect drawing room features an impressive bay window, exposed floorboards, a ceiling rose, and an open fireplace, complemented by a second sitting room boasting period coving and a gas log burner set on a heavy flagstone hearth.
The dining room retains original Yorkshire flagstone flooring alongside a focal log-burning fireplace, while the extended kitchen comes fully renovated with quartz worktops, a central island, gloss units, and integrated appliances, giving access to a separate utility room, downstairs WC, and basement storage.
A split-level landing guides you to the upper floors, starting with a versatile room off the first level that serves as a quiet home office or fourth bedroom.
The upper floor features a spacious principal suite complete with a sleek, modern ensuite shower room, alongside two further generous double bedrooms boasting ornate cast-iron fireplaces and garden views.
Serving the floor is a luxury family bathroom featuring a free-standing roll-top bath, contemporary glass shower enclosure, WC, and hand basin, with wooden stairs leading up to a substantial attic storage space.
Outside, the elevated corner plot offers complete privacy behind mature hedging and established borders, opening to a front lawn with a rockery and a gravelled side garden framed by a statement wisteria vine and log store.
The enclosed rear garden features a lawn surrounded by mature apple trees and a newly built patio equipped with an integrated outdoor kitchen and built-in barbecue, alongside a dedicated double garage and driveway access.