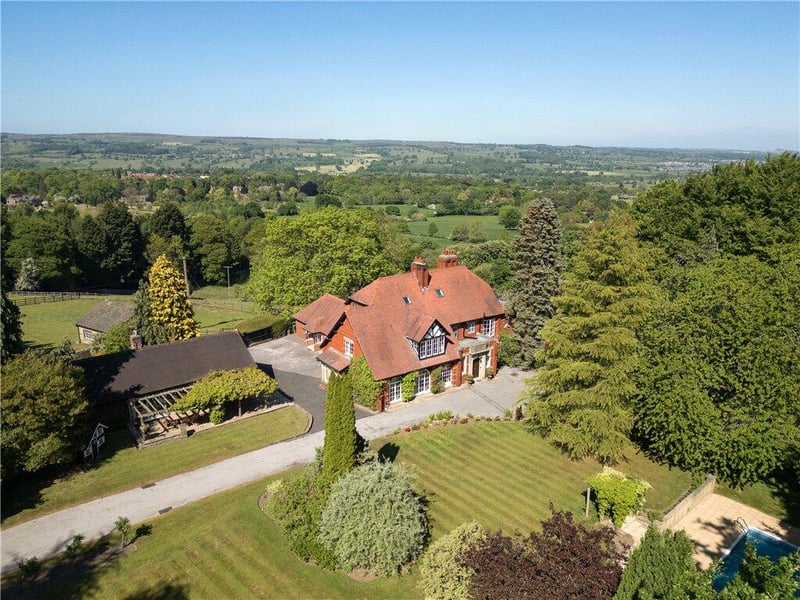
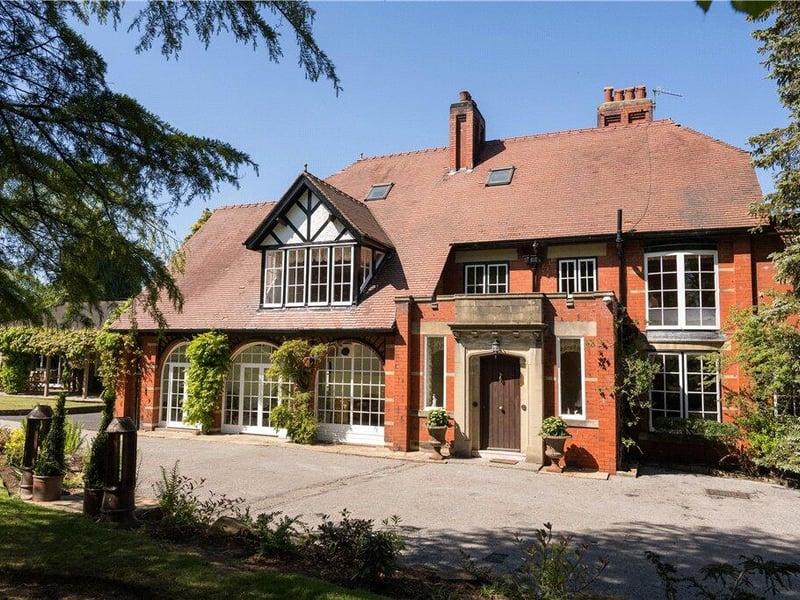
Redwalls has been meticulously cared for by one family for the past 50 years. The principal six‑bedroom house extends across three floors, retaining period charm while supporting contemporary family life.
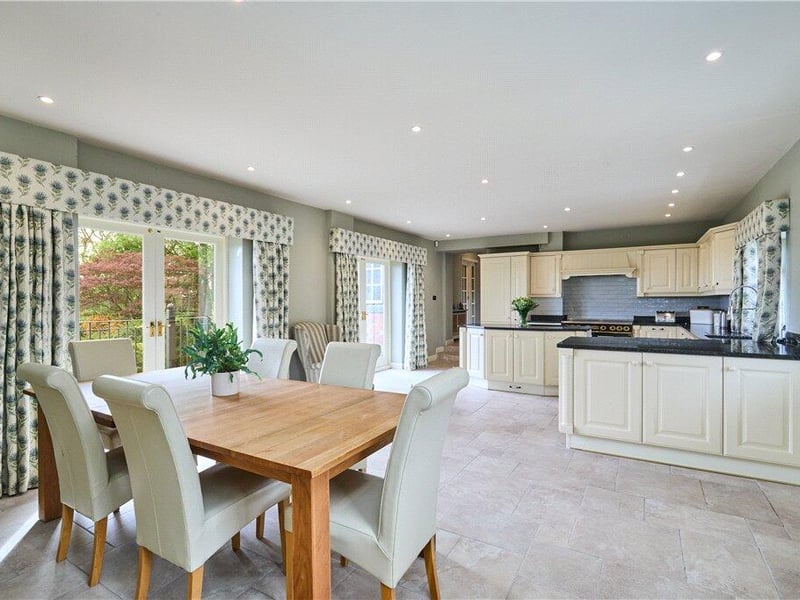
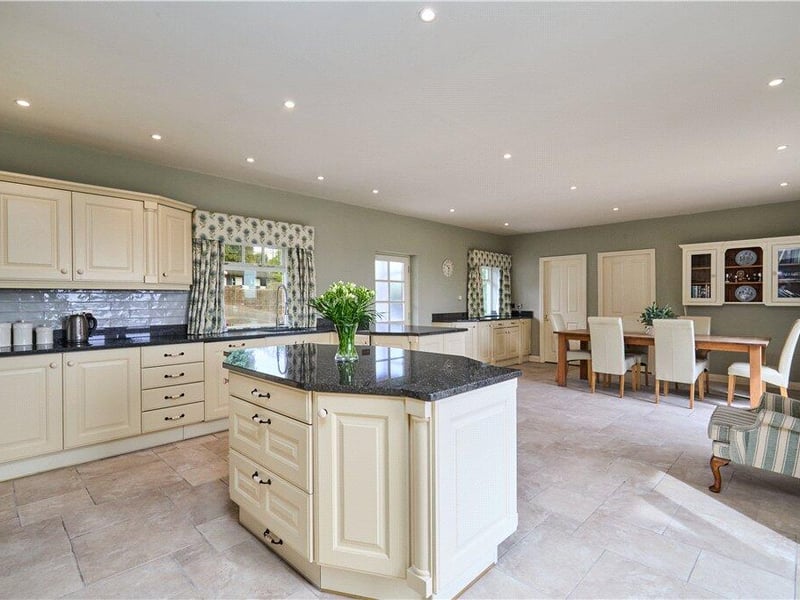
There’s a grand reception hall, drawing room, formal living and dining spaces, garden room, snug/study, a superb living kitchen, and ample cellars.
On the first floor, the principal suite enjoys a dressing room and en suite, with three further bedrooms, a house bathroom, and a separate shower room. Two additional bedrooms and a bathroom are on the second floor.
Just steps from the main house is the detached entertainment suite, featuring a snooker room, a sitting room with a bar, and guest toilets. It could be adapted as a standalone office, games wing, or hospitality annexe.
Alongside is a double garage with a self‑contained two‑bedroom flat above - perfect for guests, extended family, or rental income. A further double garage adds versatile storage or workshop space.
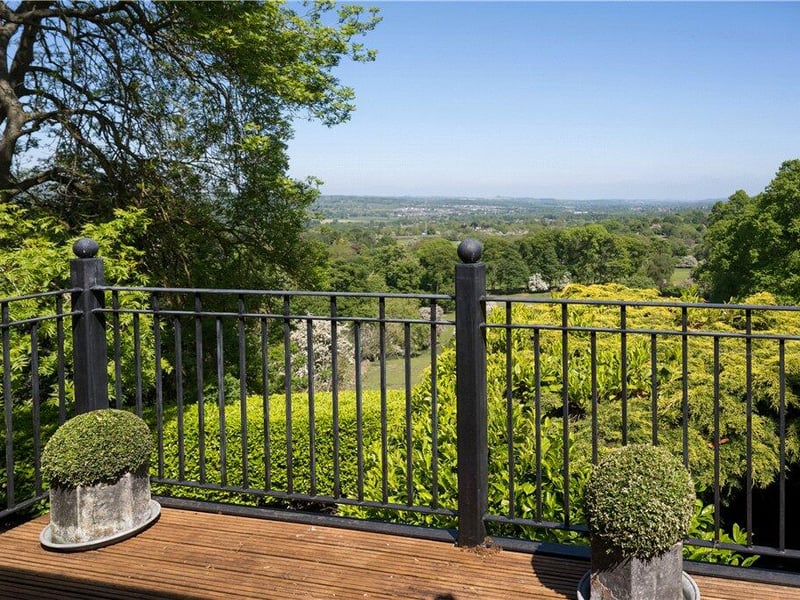
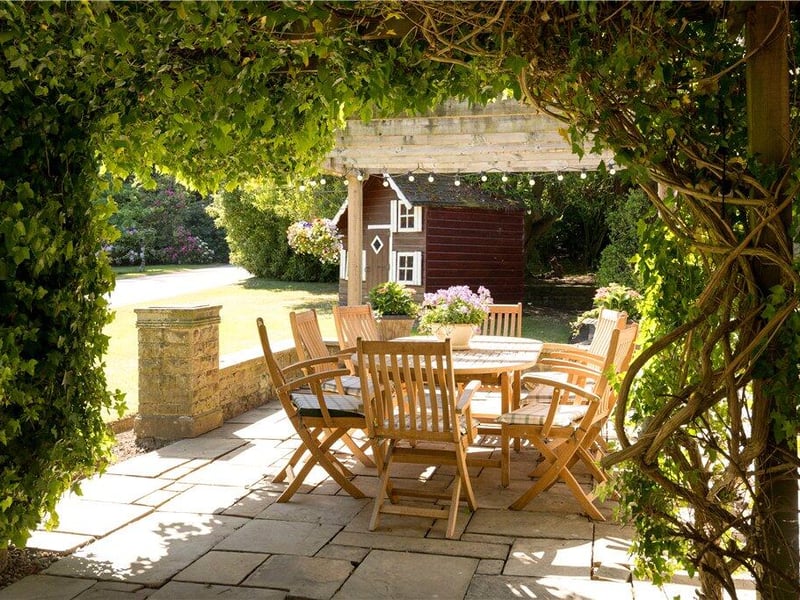
The estate includes around two acres of landscaped gardens and over 20 acres of grassland. Among the mature planting and manicured lawns, you’ll find an outdoor swimming pool framed by woodland, and a hidden squash court tucked within the trees.
There are stables for four horses and a purpose‑built tack room, making this an attractive proposition for equestrian use or simply enjoying open countryside.
Redwall is on the market with Dacre, Son & Hartley with an asking price of £2,750,000. Take a look inside: