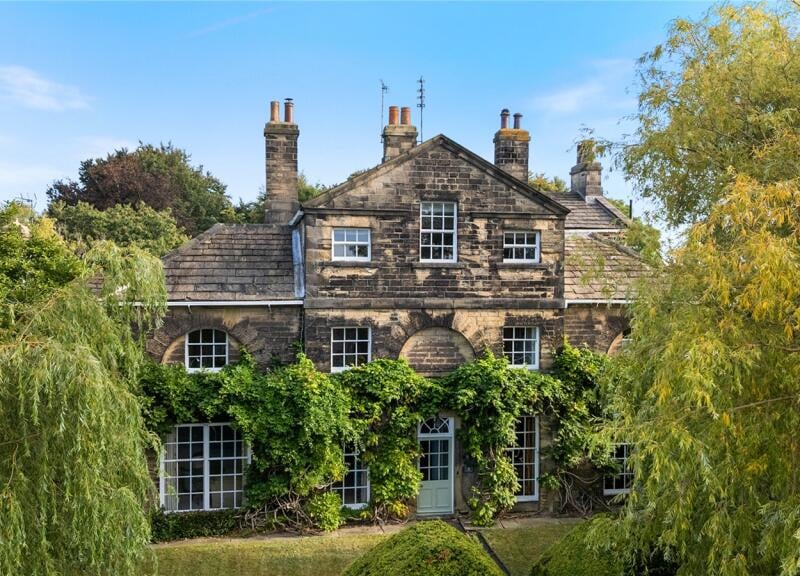
This former doctor's surgery on The Avenue in Harewood dates back to the 1700s and is described as one of the most prestigious family homes in the village.
The Grade II-listed, stone-built home is on the market with North Residential and boasts six bedrooms, a beautifully manicured walled garden, and is brimming with character throughout.
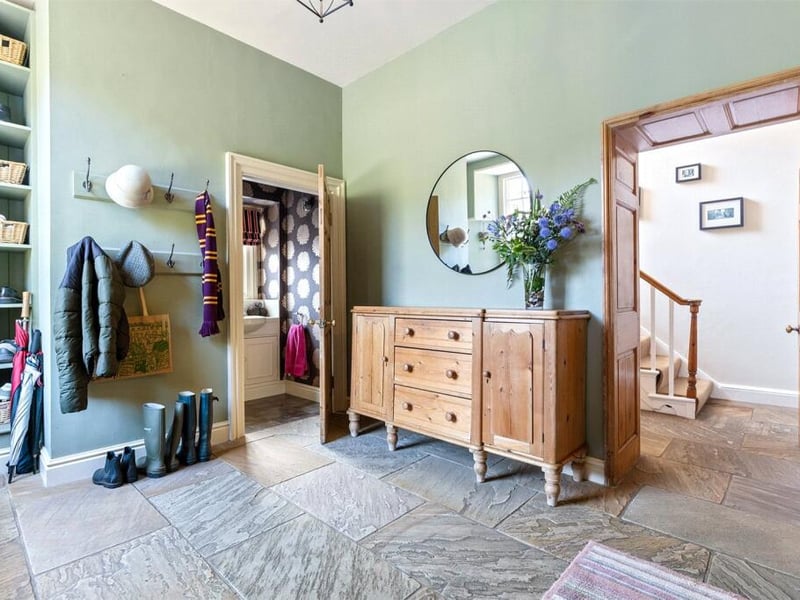
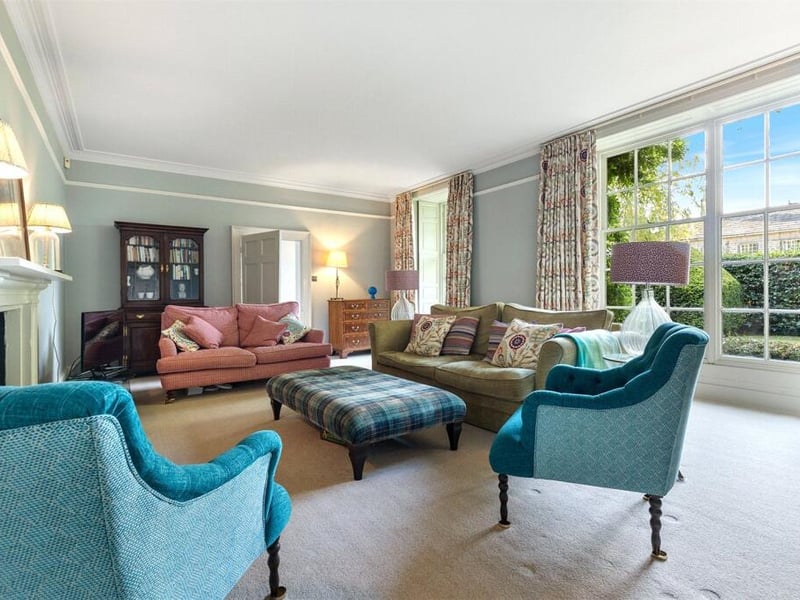
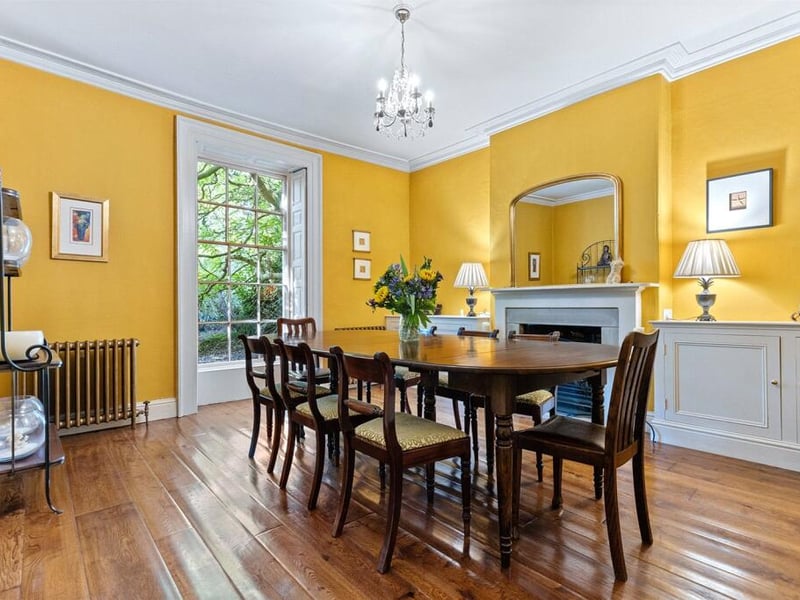
Step into the central reception hall with flagstone flooring. On both sides of the hallway are reception rooms with floor-to-ceiling Georgian sash windows and original shutters.
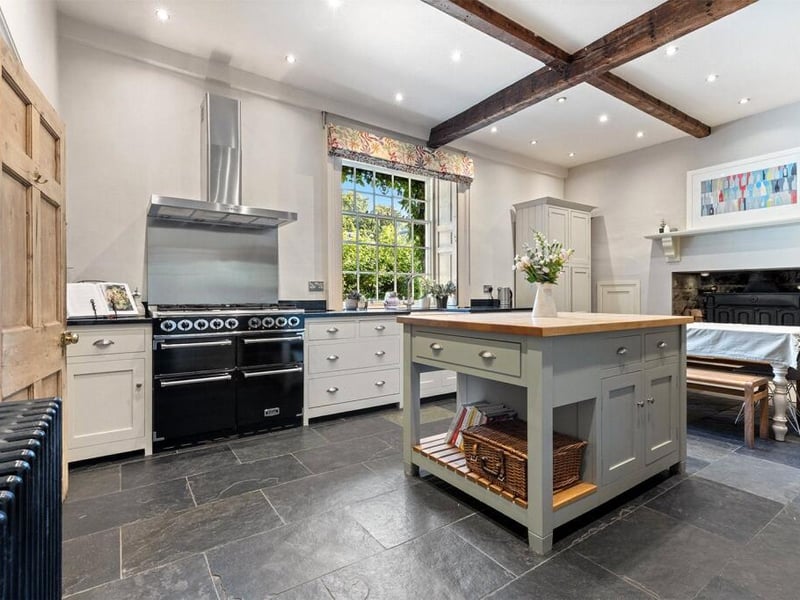
To the rear is an open-plan kitchen with a generous dining area, bespoke handmade Shaker cabinetry, a central island, underfloor heating, and a cast-iron log burner.
The ground floor also features a fully fitted utility room, a bootroom with direct access to the garden, and a WC.
On the first floor is the master bedroom. It features two large windows overlooking the front garden, a feature fireplace, a walk-in wardrobe, and a luxurious en-suite with underfloor heating, a walk-in shower, and a roll-top bathtub.
There are a further three double bedrooms on this floor, all served by a house bathroom which also features a walk-in shower and a roll-top bath. There is also a home office, which could be used as an extra bedroom.
Two additional double bedrooms and a third room, currently used as a home gym, as well as a third bathroom, are located on the top floor.
Outside, the property boasts a beautifully lawned garden to the front, complete with established wisteria and a striking magnolia tree. To the rear, the private driveway offers ample parking for several vehicles.
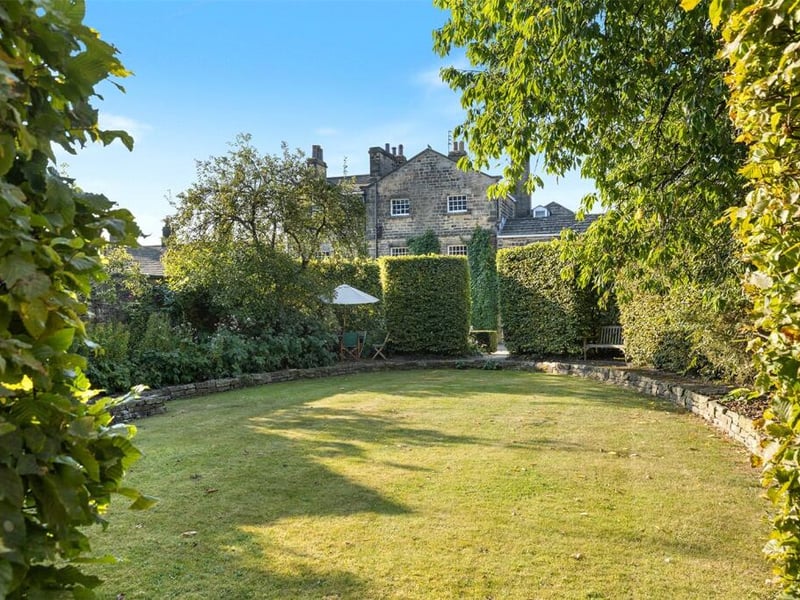
The walled garden found at the rear provides a tranquil patio seating area, mature trees, lush planting, and vibrant, well-stocked borders.