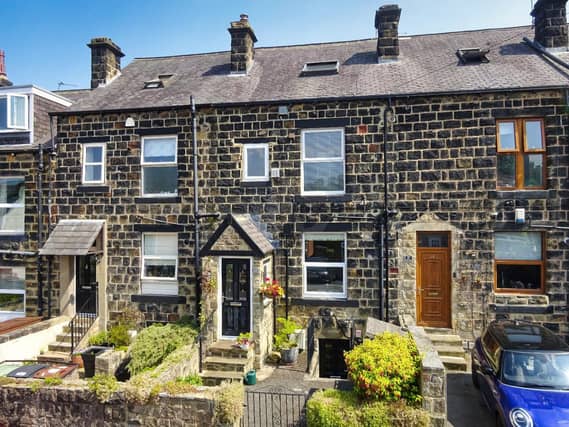

The property sits in St James Terrace in Horsforth, one of the most sought after places to buy a home in the country.
The main property boasts four bedrooms, each finished to a high a standard, as well as an open plan kitchen diner, bay fronted lounge & utility porch to rear.
A surprise addition comes in the converted cellar, which has been transformed into a self-contained living space, perfect for a rental income.
The annexed cellar is access with a private doorway making it ideal for family to use or as a possible revenue stream.
It is on the market for £375,000 with Hardisty. Take a look inside...
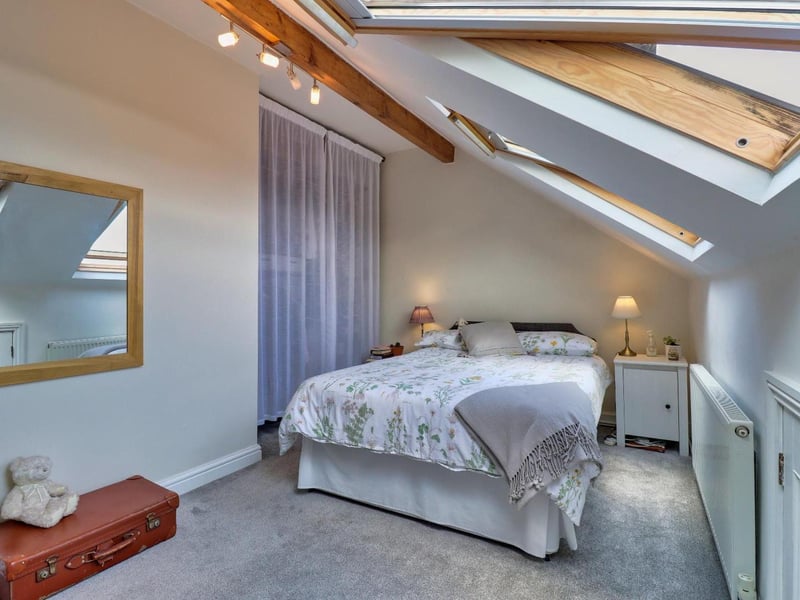
7. Bedroom
This room is also a good size with boarded eaves storage, and benefits from Velux windows allowing plenty of light in.
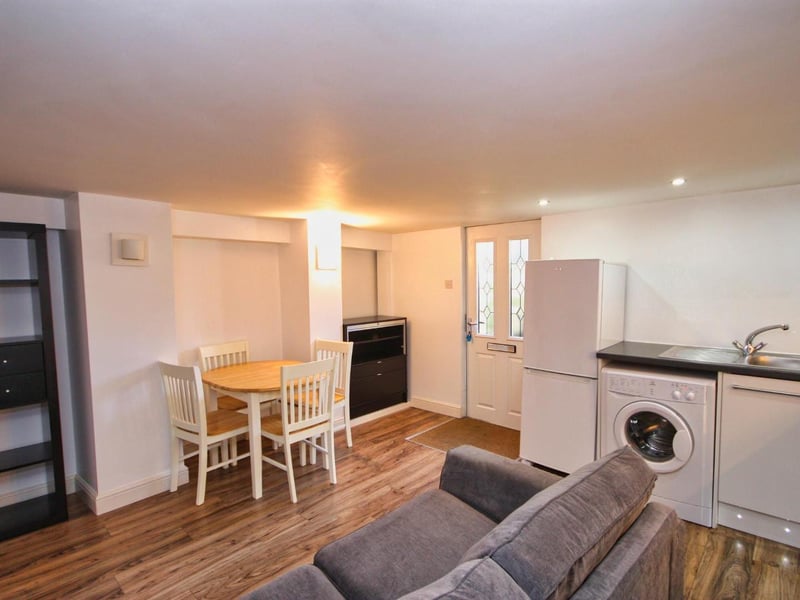
8. Basement Apartment
The basement apartment can be accessed through a separate external composite entrance door and stairs. Inside is an open plan living/kitchen/dining area with neutral decor and a modern kitchen.
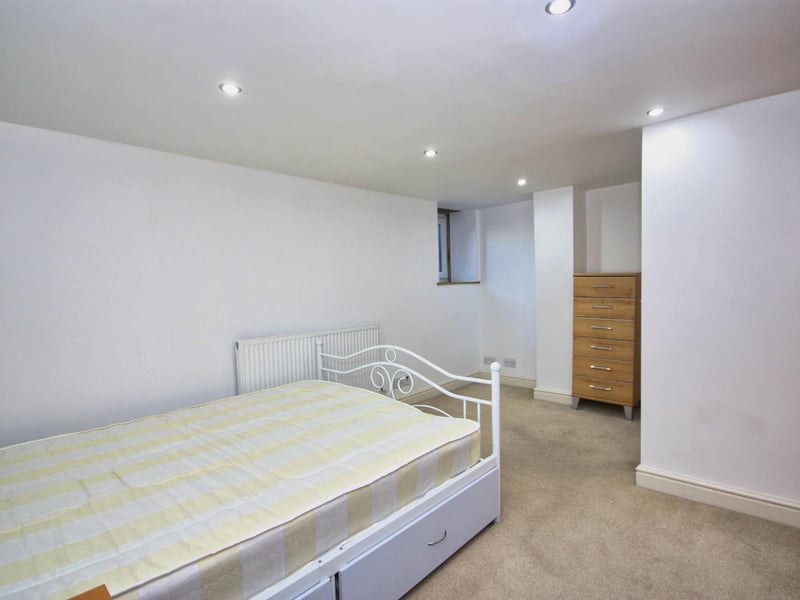
9. Annex bedroom
The bedroom in this annex is a generous double size with neutral decor and carpets.
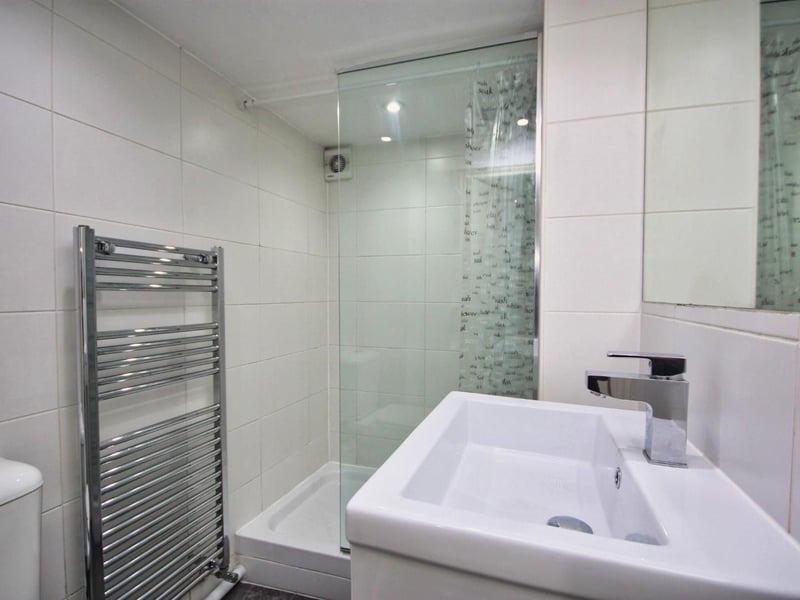
10. Bathroom
The bathroom is fully tiled in white ceramics, grey tiled floor, shower cubicle with glass screen and mixer shower, WC and wash hand basin.
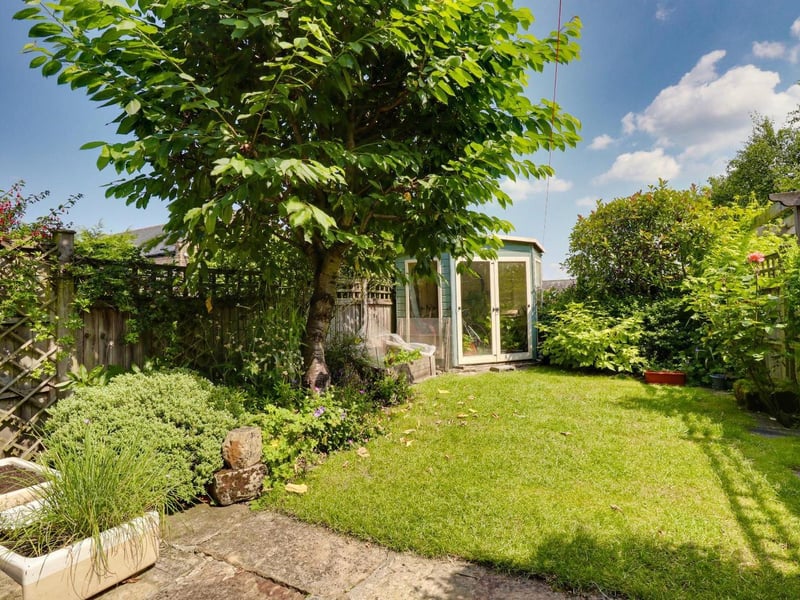
11. Gardens
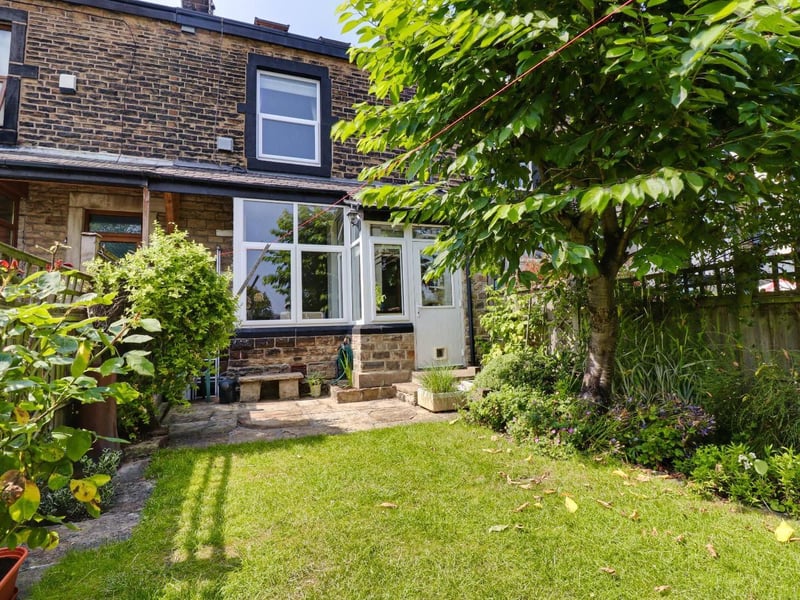
At the front there is a low maintenance garden area and on street parking. At the rear, is a good sized garden with a summerhouse, lawn, edible cherry tree and mature planted borders.