
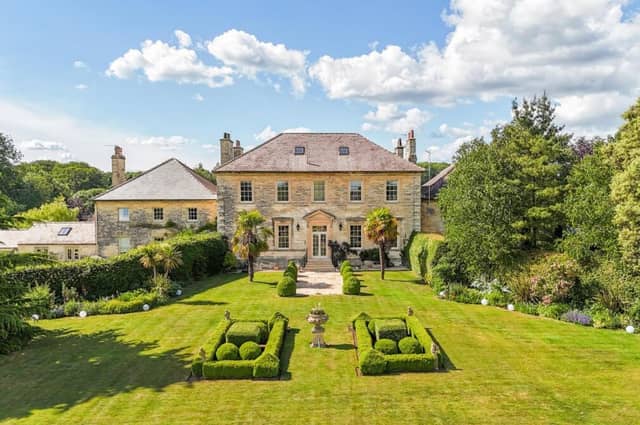


Thorp Arch Hall in the village of Thorp Arch, near Wetherby, combines period grandeur with modern living across three floors.
The house, designed by York architect John Carr, whose work includes Harewood House, features grand reception rooms with Georgian cornicing, a contemporary breakfast kitchen, and a lower-ground leisure suite including a cinema room, gym, games room, and a restored wine cellar. There are six bedrooms on the upper floors, including a principal suite with views of the gardens, and additional flexible bedrooms suitable for guests, offices, or children’s playrooms.
Set within 2.5 acres of landscaped grounds, the estate includes formal gardens with sculpted hedges, vibrant flower borders, winding paths, and a heated outdoor pool with pool house. There are paddocks for equestrian enthusiasts, stable outbuildings, and a log store, while a front parking garage provides additional convenience.
Thorp Arch Hall is located in the picturesque village of Thorp Arch, close to Boston Spa and with easy access to Leeds, York, and Harrogate. The property is for sale with Croft estate agents croftresidential.co.uk
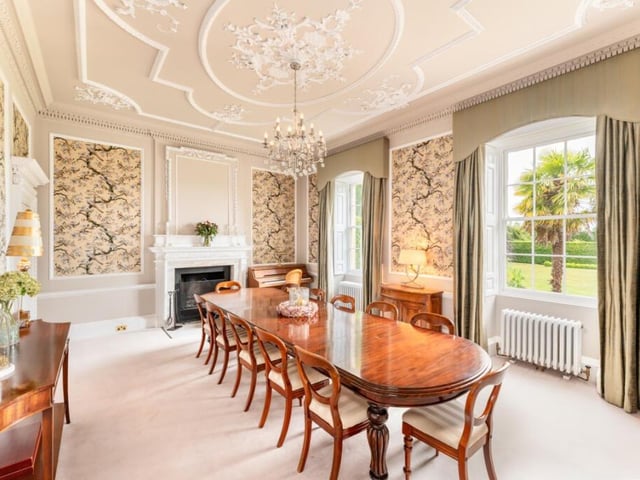
7. Elegant space
The dining room is beautifully proportioned for refined entertaining. Photo: Croft estate agents
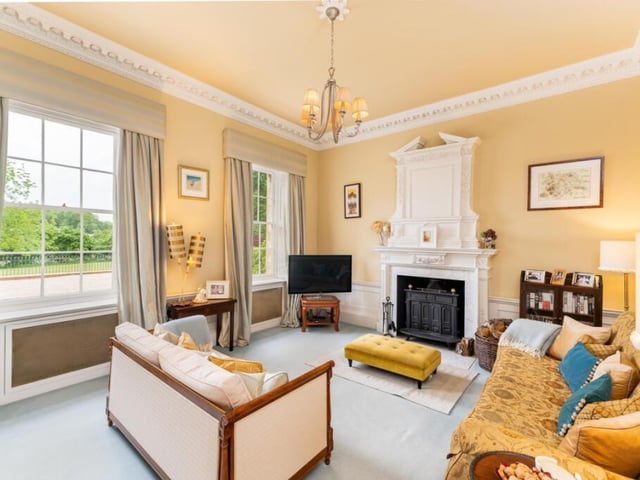
8. Refined living
Rich in period detail, the reception rooms are generous spaces for both formal entertaining and everyday family life. Photo: Croft estate agents
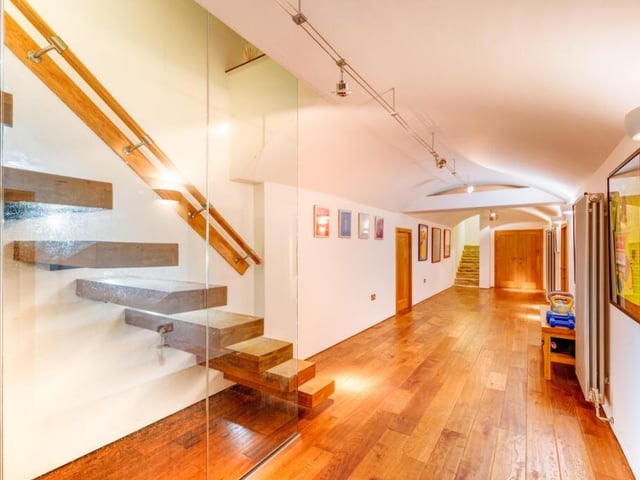
9. Below stairs
The lower ground floor reveals a world of leisure ideal for hosting friends and family. Photo: Croft estate agents
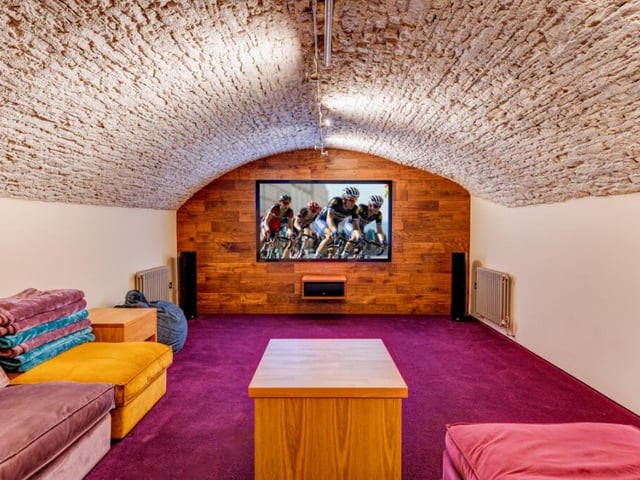
10. Media space
The cinema room offers a dedicated space for film nights, with cosy seating and a tucked-away, private feel. Photo: Croft estate agents
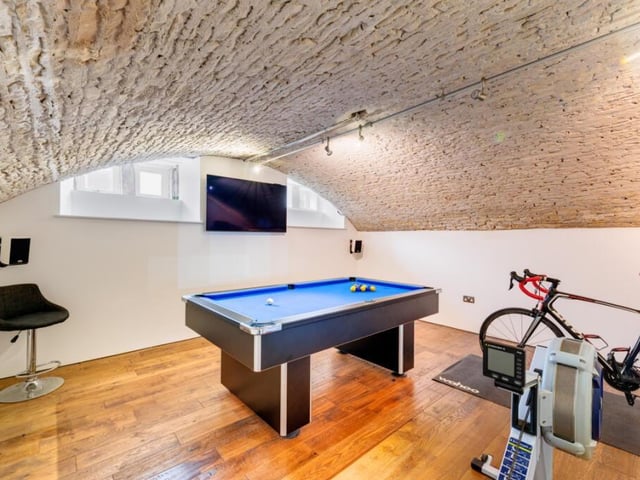
11. Active living
The games room and gym creates a versatile leisure space. Photo: Croft estate agents
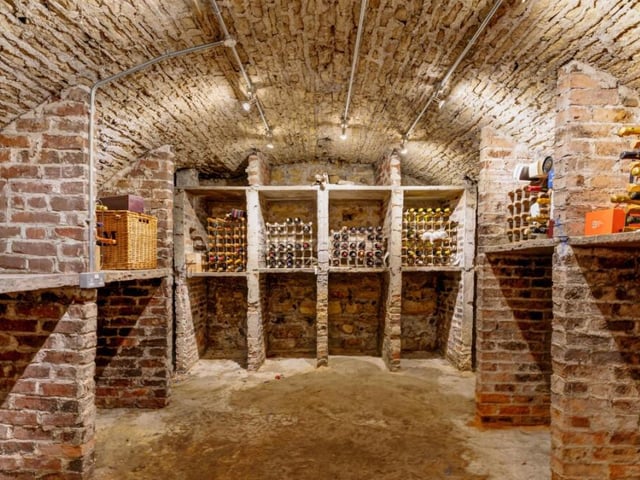
12. Hidden heritage
Carefully restored, the wine cellar provides atmospheric storage for a serious collection. Photo: Croft estate agents