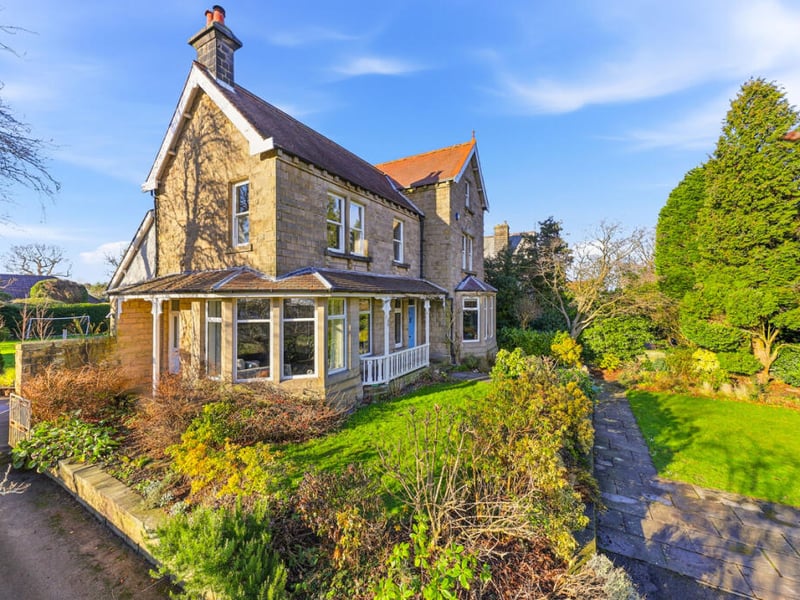
Haslemere is a substantial and elegant detached Victorian villa offering almost 4,000 sq ft of flexible living space over four floors. Situated on Cleasby Road in Menston, it is currently on the market with The Home Movement for £1.35 million.
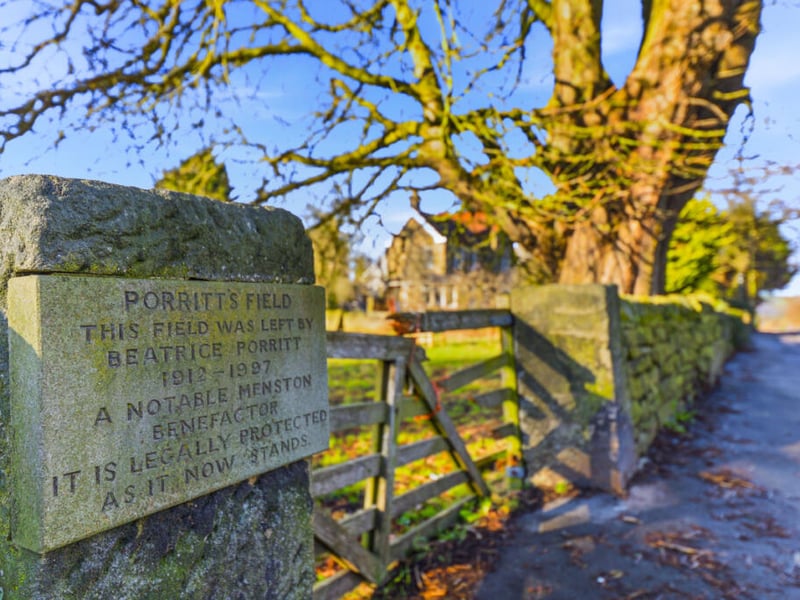
The property retains many period features and adjoins Porritt’s Field, a green space protected from development.
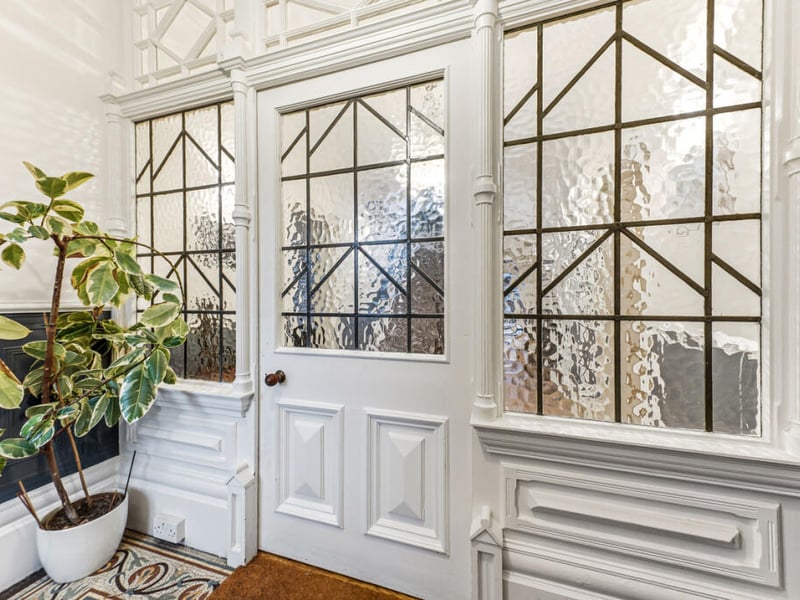
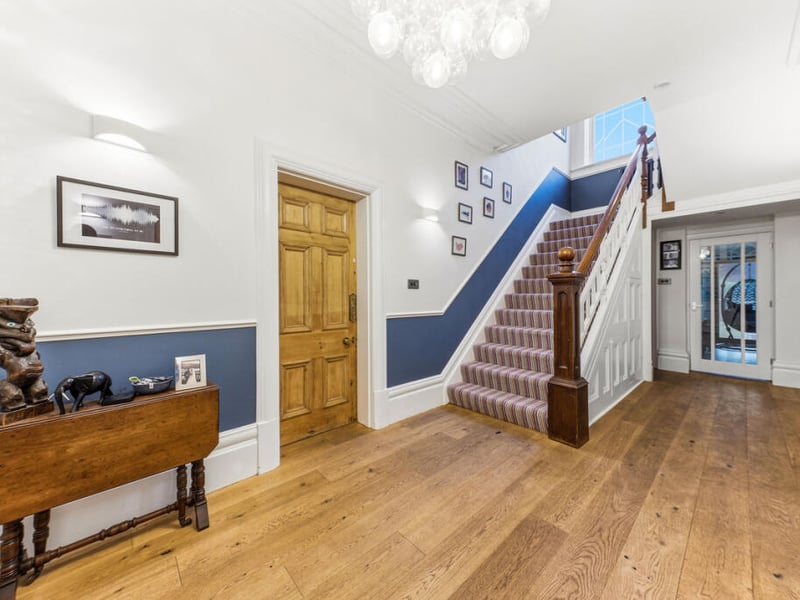
Enter via a covered porch with original decorative mosaic tiled flooring, leading to a hallway rich in Victorian character with high ceilings, deep skirting boards, original pine doors, and elegant plaster cornicing.
The home features multiple reception areas. The principal sitting room is separate from the kitchen and dining spaces and boasts original plaster cornicing and a feature fireplace with a wood-burning stove set on a stone hearth.
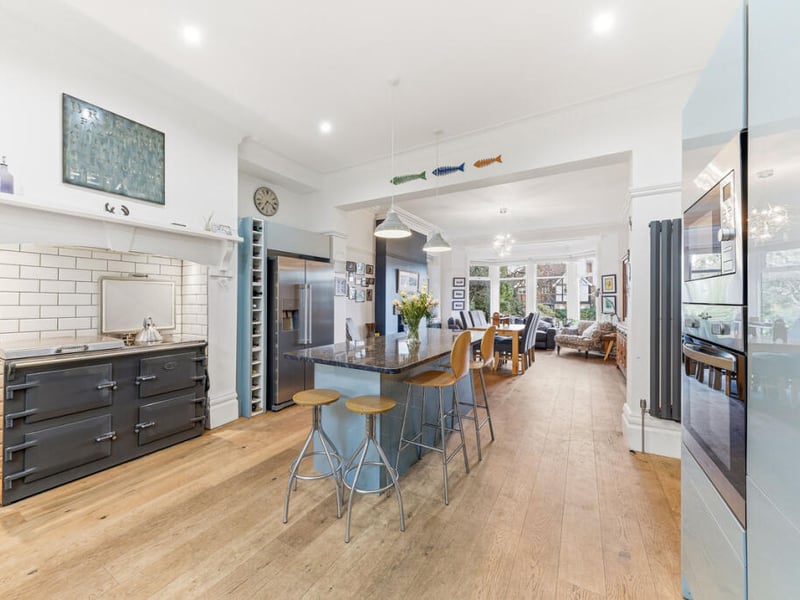
The open-plan kitchen and dining area is flooded with natural light through large bay windows. Designed for family dining and entertaining, the space also includes a stone fireplace.
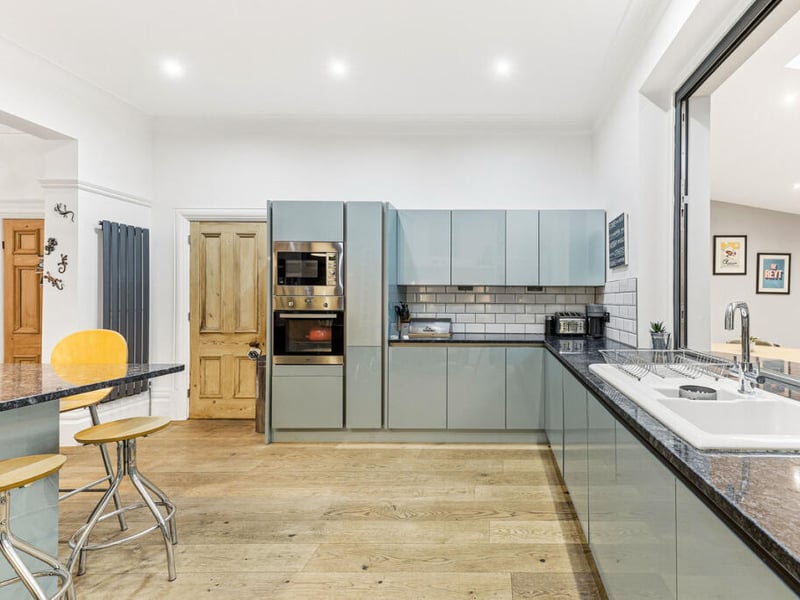
The kitchen features Magnet handleless high-gloss wall and base units, dark granite worktops, a substantial central island, and an Everhot range stove with induction hob and hot plate, alongside integrated appliances including an oven, microwave, ceramic sink, and dishwasher.
Adjoining the kitchen is a recently refurbished sun room with floor-to-ceiling bi-folding doors and a prominent roof lantern, opening onto timber decking and the rear garden. This versatile space can serve as an additional reception room or family living area. A modern utility room and ground-floor WC provide practical convenience.
The traditional staircase with a wooden handrail and white spindles leads to a bright first-floor landing with far-reaching views over rolling countryside. The principal bedroom suite features a dressing room and a luxurious en-suite bathroom. Two further double bedrooms are on this floor, one with an en-suite, along with a family bathroom and a separate WC.
The second floor offers two additional double bedrooms, retaining original period features, including cast iron fireplaces, with countryside views from the rear-facing rooms.
The lower ground floor has been fully converted to provide additional versatile accommodation, featuring an ornate fireplace, original wooden doors, and direct access to the rear garden.
Outside, Haslemere boasts generous front and rear gardens, mature trees and shrubs, a lawned area, garden pond, paved patios, timber decking, a private driveway, and a single garage.