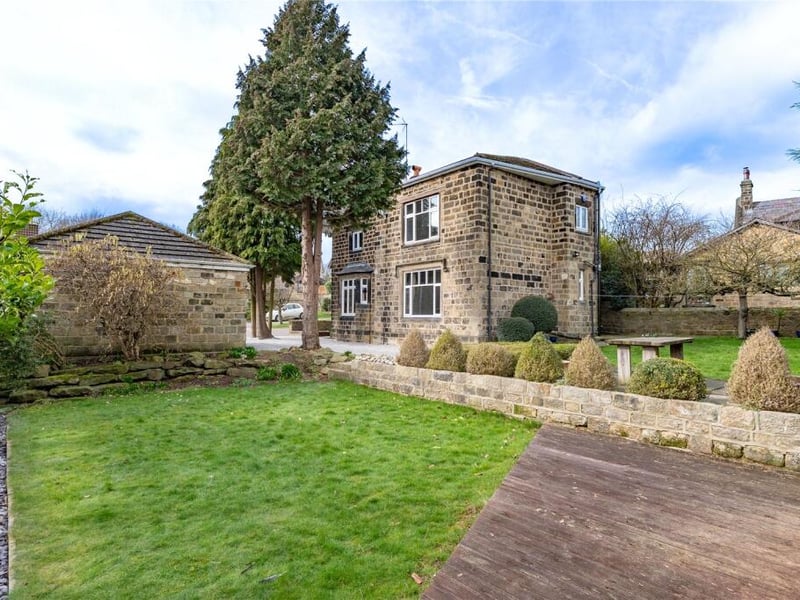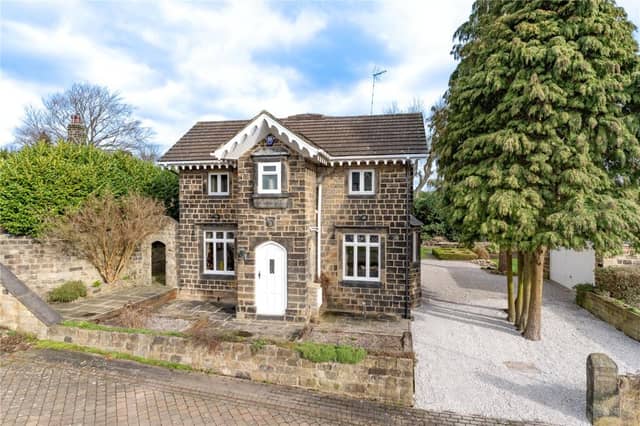


Situated on Thorntons Dale, on the outskirts of Horsforth, Newlaithes Cottage is a Victorian home boasting beautiful exposed beams, a bespoke kitchen, and many of its original features.
Listed on the market with Manning Stainton for £800,000, the ground floor of the property is entered via an entrance porch with exposed stonework. It leads through to a dual-aspect dining/family room with oak flooring and exposed roof beams.
The breakfast kitchen features granite work surfaces and bespoke oak cabinetry. There are two additional reception rooms on the ground floor, including a sitting room with a cast-iron open grate fireplace, and a guest WC.
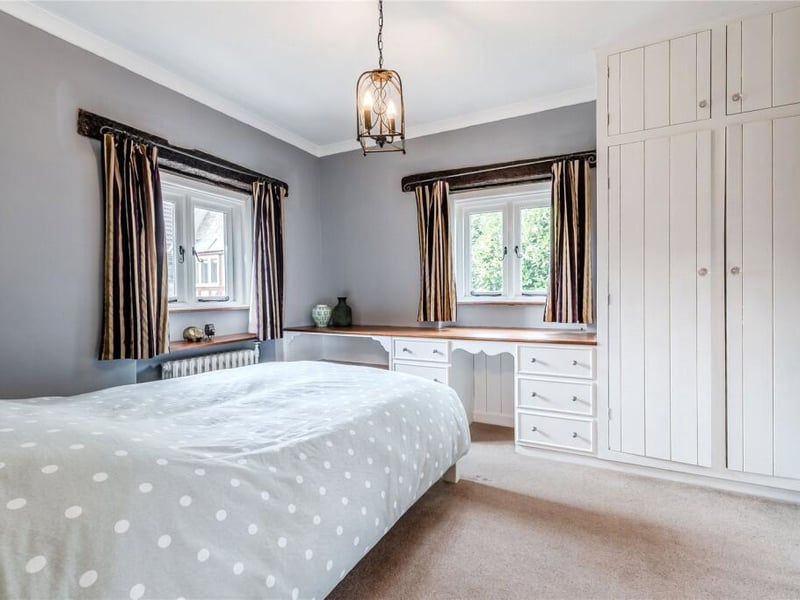
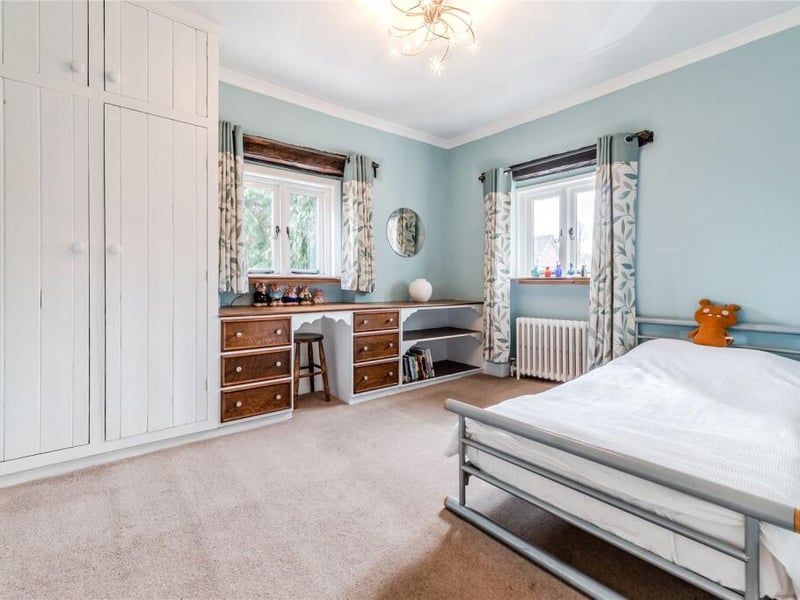
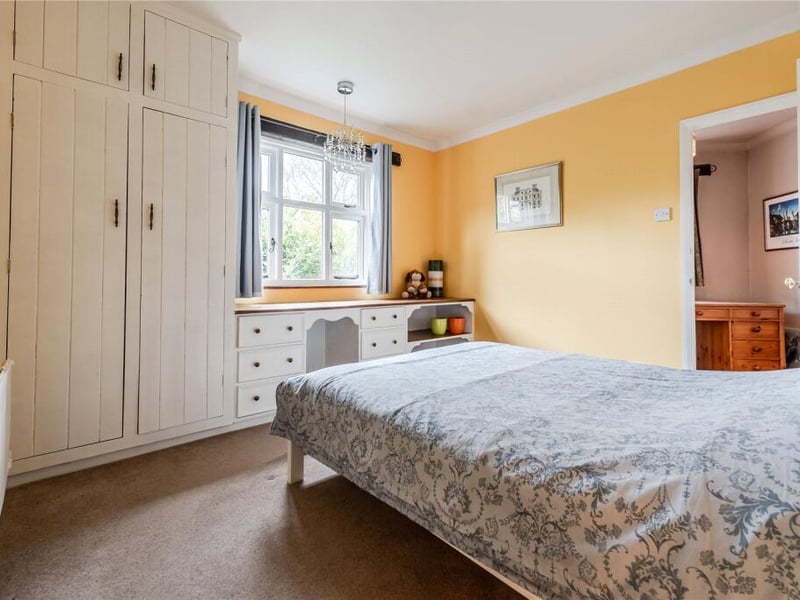
Up the stairs are four well-proportioned double bedrooms, including the master suite with a range of bespoke furniture, an en suite shower room and far-reaching valley views. A second bedroom also features a useful dressing room.
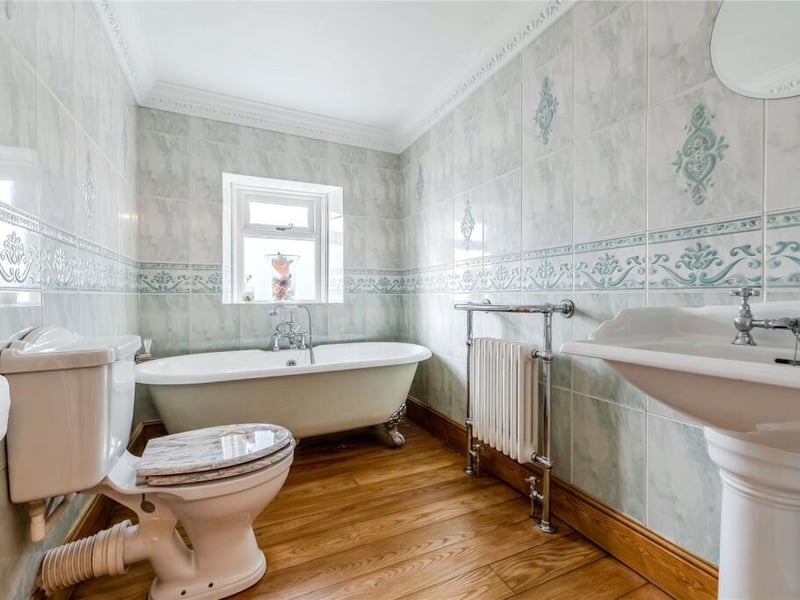
The family bathroom features stylish solid wood flooring, ceramic tiling, and a charming roll-top bathtub.
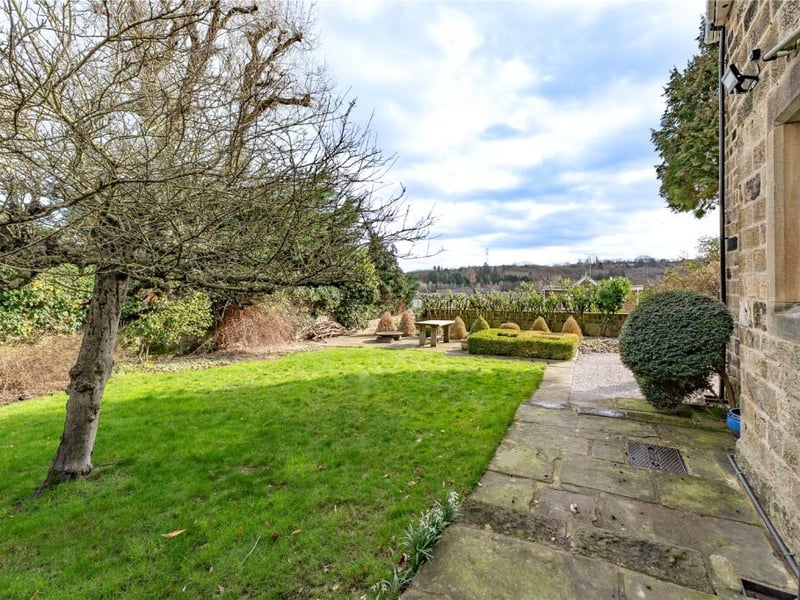
Newlaithes Cottage enjoys a lovely plot at the end of a quiet cul-de-sac. The gardens have been lovingly landscaped to provide a serene outdoor space. There is also a stone-built double garage ideal for storage or for multiple vehicles.