
Early plans for 26-storey residential block on outskirts of Leeds city centre to be debated by council planners
Early blueprints to build hundreds of flats on the site of a car park in south Leeds are set to go before council planning chiefs next week.
A document, known as a pre-application, includes details on how developers McLaren living, want to create a stepped building of nine to 26 storeys, landscaping, a rooftop terrace and undercroft car parking.
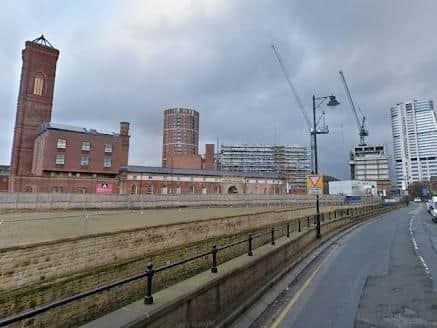
The site, just off Water Lane, would include 360 flats overall, with more than half being one-bedroom.
The site is currently used as a car park, and is bordered by historical buildings, such as Midland Mills, Marshall Mill and the Round Foundry.

The document will be discussed at a meeting of Leeds City Council’s City Plans Panel on Thursday, September 30.
As the plans are in an early pre-application stage, no decision will be made until a more detailed full application is submitted by developers, likely to be in the coming months.