
21-storey block of flats to be approved in Leeds despite concerns it could disrupt a nearby car park
“Concerns were also expressed about nuisance to the operation of the car park”
A 21-storey block of more than 200 flats looks set to be built on land just outside the city centre.
Planning permission was sought for 212 apartments at a site near Shannon Street and Marsh Lane.
The applicant, Credcoll Holdings, hopes Leeds City Council will approve plans for one, two and three-bedroom homes near York Road.
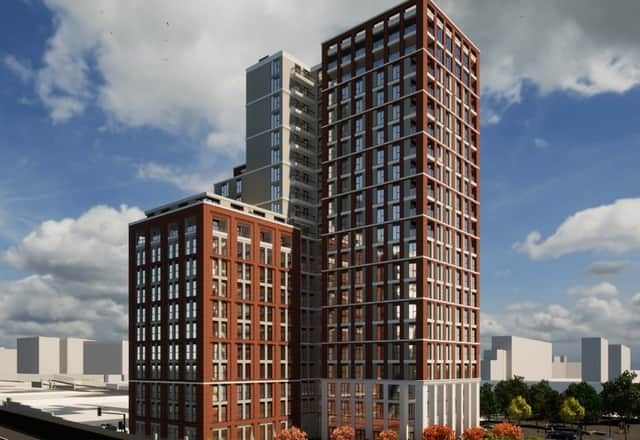

Planning officers have recommended the scheme is put forward for approval when a council plans panel meets on Thursday, October 1.
A report to the meeting said: “The proposal would be providing 212 new dwellings on previously developed land in an accessible and sustainable location.”
The report said developer Zephyr X first drew up plans for the site but was unable to complete a purchase of the land. It was agreed that Credcoll, which owns the site, would take over the planning application.
The report said an objection was received from the owner of a neighbouring car park, raising concerns over the proximity of the proposed building.
It added: “Concerns were also expressed about nuisance to the operation of the car park during the construction and about shared drainage.”
In response, the scheme was revised to move the building further away from its eastern boundary. A construction management plan would be agreed before building work started, the report said.
Thursday’s West Plans Panel will be asked to defer and delegate permission to the city’s chief planning officer.
Approval would then be subject to financial contributions including £152,000 towards nearby cycling and pedestrian routes. Some seven per cent of the new homes would be classed as affordable under a legal agreement with the council.
The report said the building would be L-shaped and built to varying heights.
It said: “The part facing west to Marsh Lane would rise to the full height of 21 storeys.
“The element facing north would rise to 12 storeys and the element facing east would rise to 16 storeys with a terrace on the 15th floor.”
Residents would have access to a lounge area, gym and cinema if plans are approved.