

The 6,000 sq ft Grade II listed Georgian home on The Avenue in Harewood, features a central reception hall, multiple reception rooms, a dining kitchen with shaker cabinetry and granite worktops, plus a boot room with direct access to the garden, cabinetry and a bathroom.
Upstairs are six bedrooms, including one which is used as a gym, and three family bathrooms. Original sash windows, log-burning stoves and flagstone floors add historic charm throughout.
Outside, mature hedging, a magnolia tree, and a walled garden provide privacy, while a gated driveway and double garage offer practicality. There are rural walks on the doorstep and links to Leeds close by. The property, which has been loved by the current owners for over 20 years, is on the market with North Residential for £1.6m. northresidential.co.uk
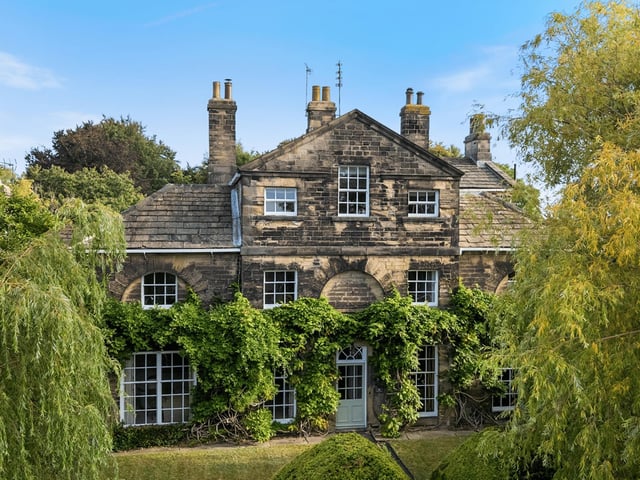
1. Period property
The Old surgery is a charming Georgian family home in the heart of Harewood with an abundance of character and over 6,000 sq ft of accomodation. Photo: North Residential
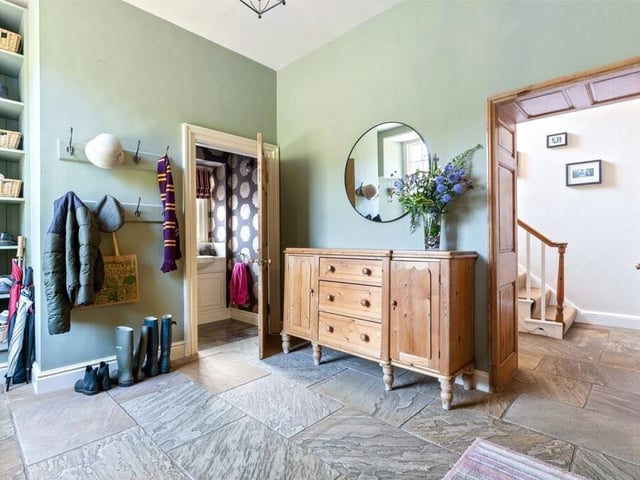
2. Thoughtful design
A boot room has direct access to the garden with bespoke cabinetry and wc. Photo: North Residential
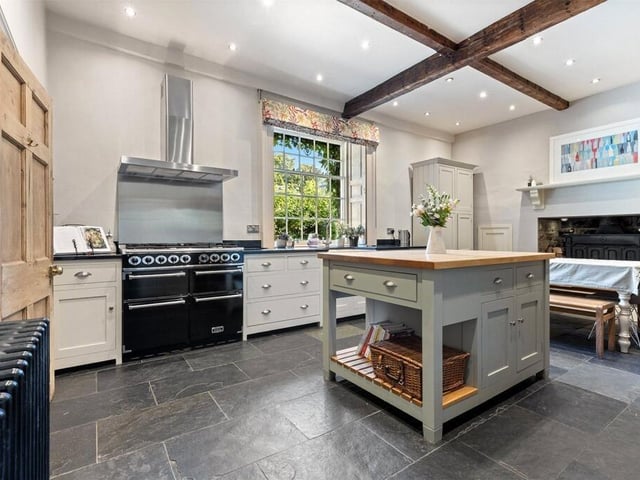
3. Time to cook
At the back of the house is a charming, open plan dining kitchen, with bespoke handmade shaker cabinetry, granite worktops and central island unit. Photo: North Residential
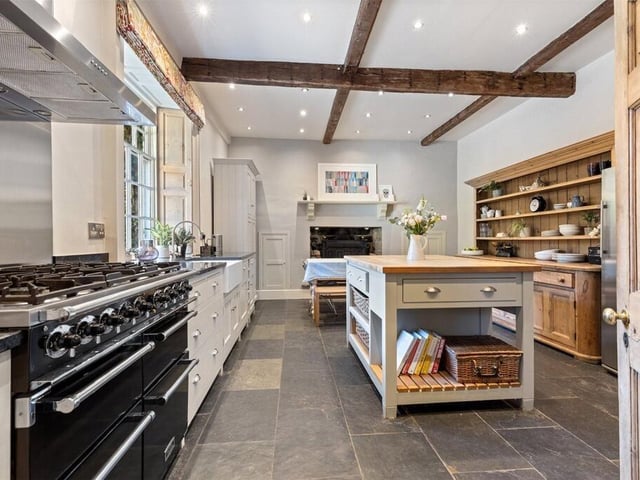
4. Sociable space
The kitchen also includes an intergrated dishwasher, cast iron log burner, underfloor heating and plenty of room for a large dining table. Photo: North Residential
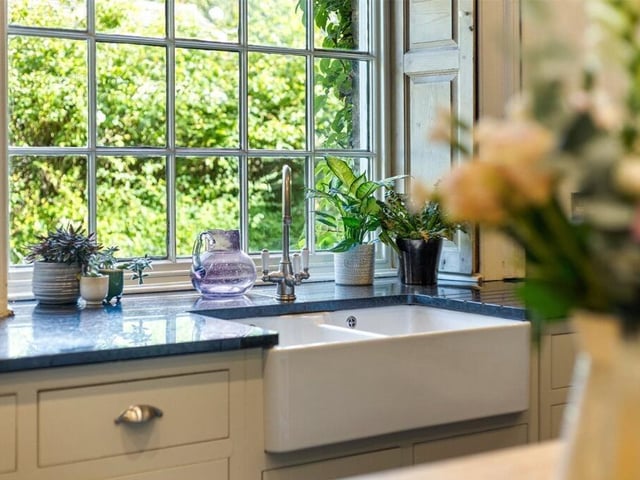
5. Heritage charm
A classic double Belfast sink anchors the kitchen, combining traditional character with everyday practicality. Photo: North Residential
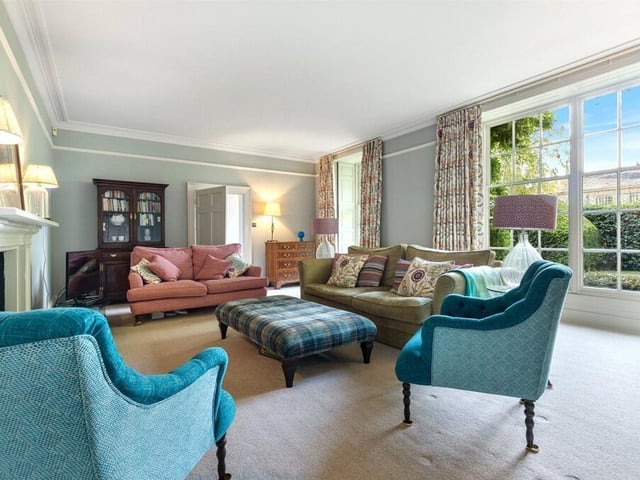
6. Enduring style
Either side of the hallway are two reception rooms, with floor to ceiling Georgian sash windows and original shutters. Photo: North Residential