


The 6,000 sq ft Grade II listed Georgian home on The Avenue in Harewood, features a central reception hall, multiple reception rooms, a dining kitchen with shaker cabinetry and granite worktops, plus a boot room with direct access to the garden, cabinetry and a bathroom.
Upstairs are six bedrooms, including one which is used as a gym, and three family bathrooms. Original sash windows, log-burning stoves and flagstone floors add historic charm throughout.
Outside, mature hedging, a magnolia tree, and a walled garden provide privacy, while a gated driveway and double garage offer practicality. There are rural walks on the doorstep and links to Leeds close by. The property, which has been loved by the current owners for over 20 years, is on the market with North Residential for £1.6m. northresidential.co.uk
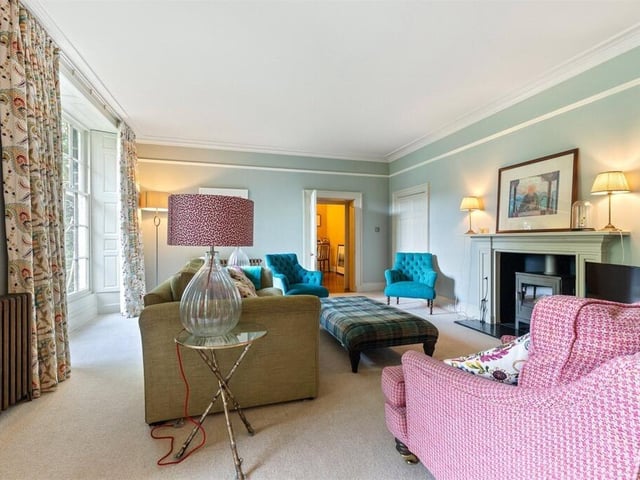
7. Cosy elegance
The sitting room offers a feature fire surround with gas stove and the living room to the left incorporates a Chesneys log burning stove. Photo: North Residential
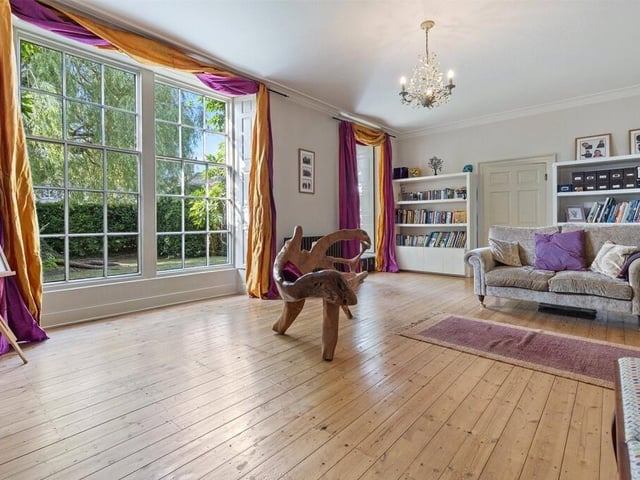
8. Spacious comfort
A generously sized room offers flexible living space, filled with natural light and the potential to suit a variety of uses. Photo: North Residential
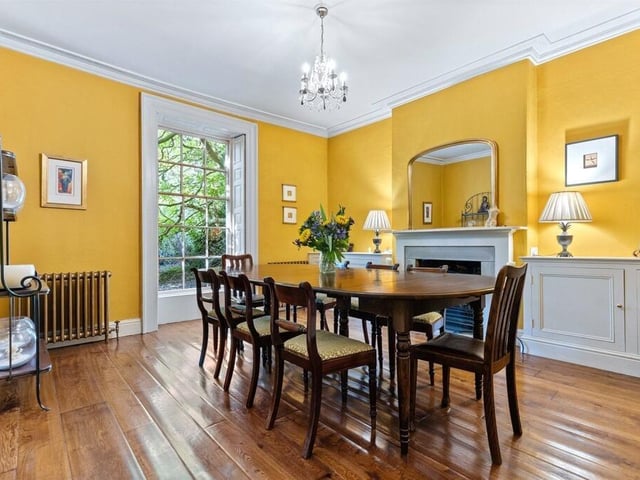
9. Sophisticated setting
A formal dining room features a gas fire, original shutters and solid oak flooring. Photo: North Residential
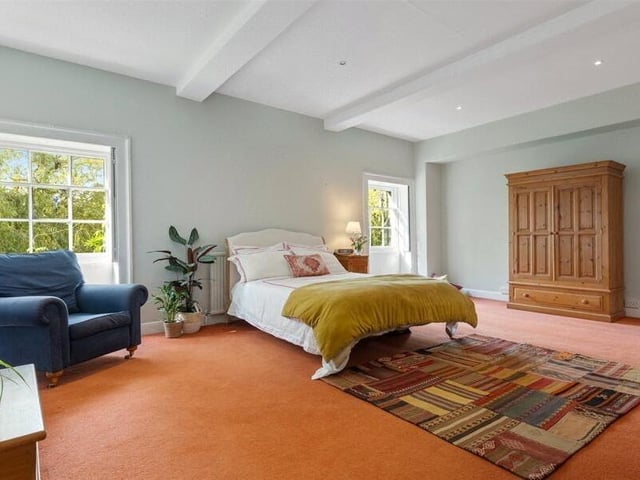
10. Master bedroom
The principal suite features two large Georgian windows overlooking the front garden. Photo: North Residential
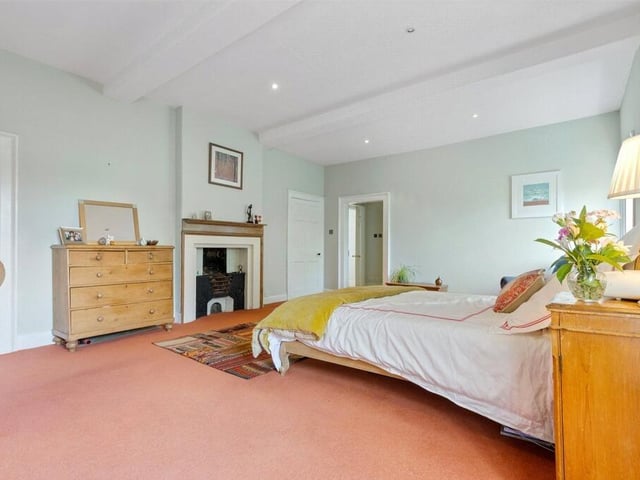
11. Luxury suite
The master bedroom also includes a feature fireplace, walk in wardrobe and en suite bathroom Photo: North Residential
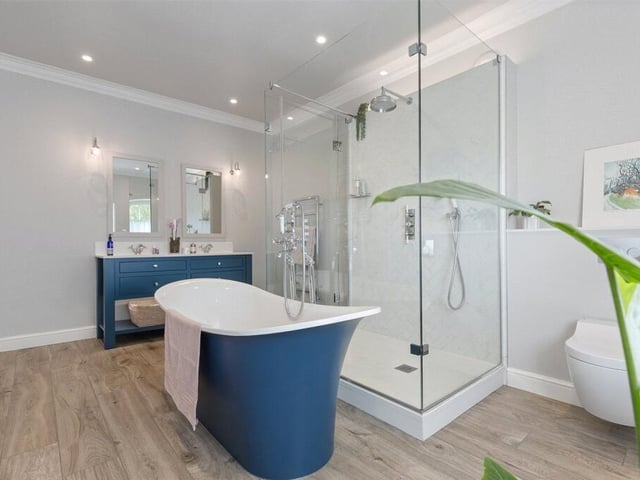
12. Quiet sanctuary
The master bedroom en suite has underfloor heating a walk in shower and roll top bath. Photo: North Residential