


The 6,000 sq ft Grade II listed Georgian home on The Avenue in Harewood, features a central reception hall, multiple reception rooms, a dining kitchen with shaker cabinetry and granite worktops, plus a boot room with direct access to the garden, cabinetry and a bathroom.
Upstairs are six bedrooms, including one which is used as a gym, and three family bathrooms. Original sash windows, log-burning stoves and flagstone floors add historic charm throughout.
Outside, mature hedging, a magnolia tree, and a walled garden provide privacy, while a gated driveway and double garage offer practicality. There are rural walks on the doorstep and links to Leeds close by. The property, which has been loved by the current owners for over 20 years, is on the market with North Residential for £1.6m. northresidential.co.uk
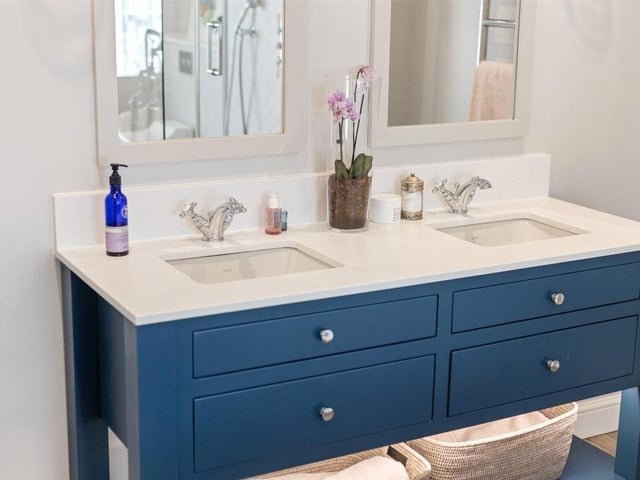
13. Shared luxury
Twin basins bring elegance and everyday convenience to the master bedroom ensuite. Photo: North Residential
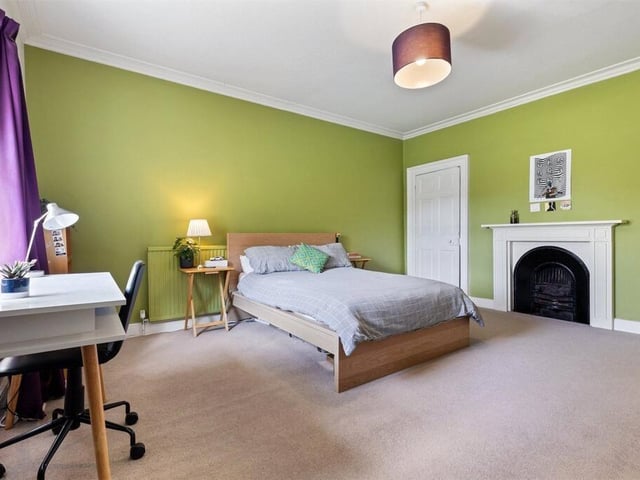
14. Private retreat
A generously proportioned double bedroom offers a calm, restful atmosphere with ample space for storage and seating. Photo: North Residential
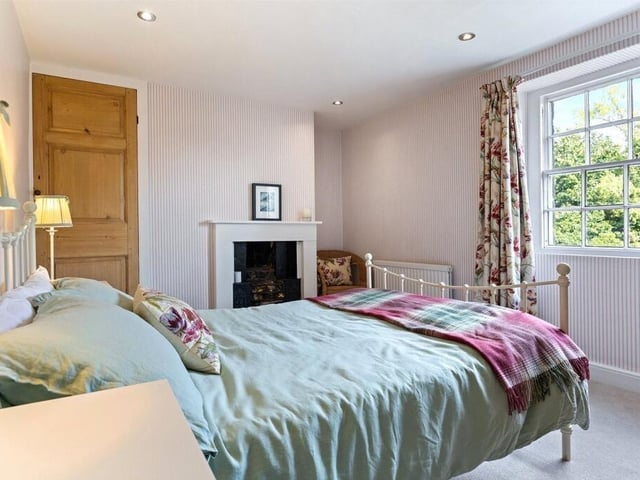
15. Bright haven
A double bedroom filled with natural light creates a comfortable space ideal for guests or family. Photo: North Residential
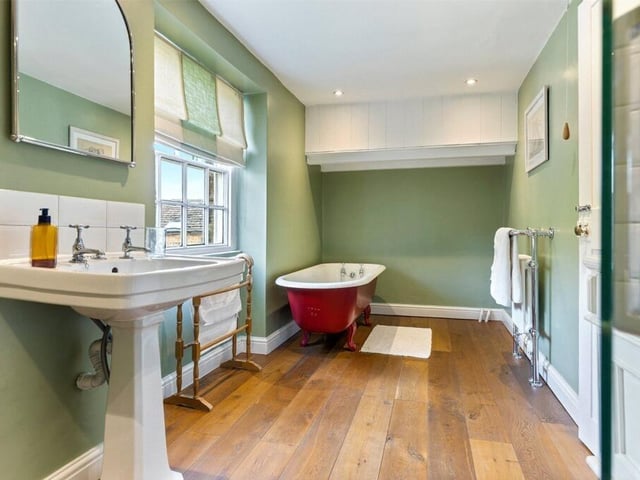
16. Functional elegance
A thoughtfully appointed bathroom combines practicality with refined design. Photo: North Residential
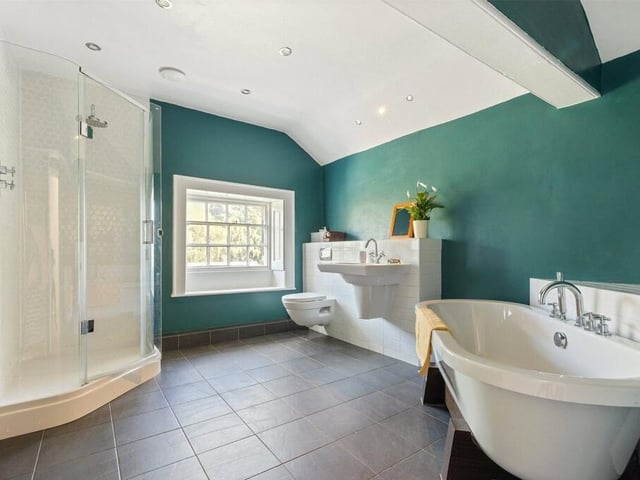
17. Spa retreat
A serene bathroom featuring a freestanding bath and sleek fixtures is designed for ultimate relaxation and style. Photo: North Residential
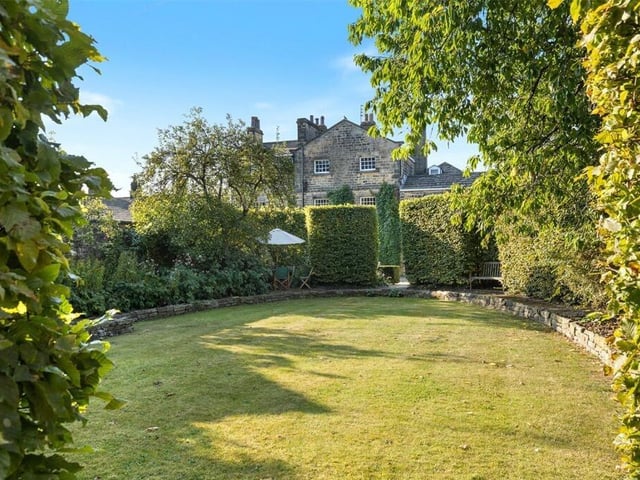
18. Peaceful enclosure
At the back of the property, a private gated driveway provides parking for numerous cars, access to the double garage and a fully enclosed and private walled garden, with established trees and planting. Photo: North Residential