
Four-bedroom detached Methley home with luxury family space and south-facing garden (aff)

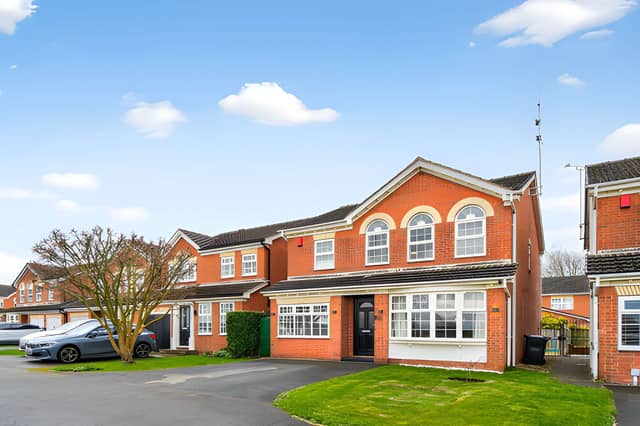

This beautifully presented Methley property offers four bedrooms, three bathrooms and generous family living space in a select cul-de-sac
A four-bedroom detached house in Green Row Fold, Methley, Leeds, is on the market for £485,000, with a luxury kitchen/diner/family room, three bathrooms, two reception rooms and a south-facing garden among its standout features. The freehold property is set within a small cul-de-sac of just five houses in the heart of Methley village. View the four-bedroom detached house in Methley.
An interactive 3D tour is available online, giving prospective buyers the chance to explore the home before arranging a visit. Readers can view the photographs and take the interactive 3D tour, with viewing appointments available to book 24/7.
Green Row Fold is described as a select cul-de-sac comprising only five houses, just off Green Row close to Barnsdale Road. The property is in Methley village, with the listing highlighting nearby local schools, shops and transport amenities towards both Leeds and Wakefield. Explore the Methley location and property details.
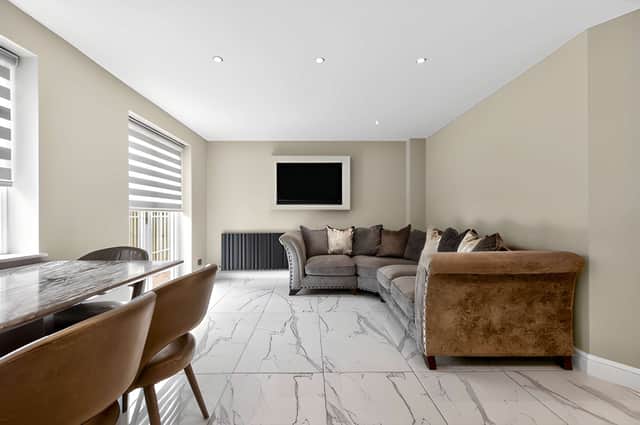
The house itself is arranged over two floors, with the accommodation described as spacious, well appointed and neutrally decorated. The ground floor opens into an inviting entrance hall before leading into a lounge with a feature media wall. There is also a separate TV room or playroom, providing another flexible reception space. See the two reception rooms and ground-floor layout.
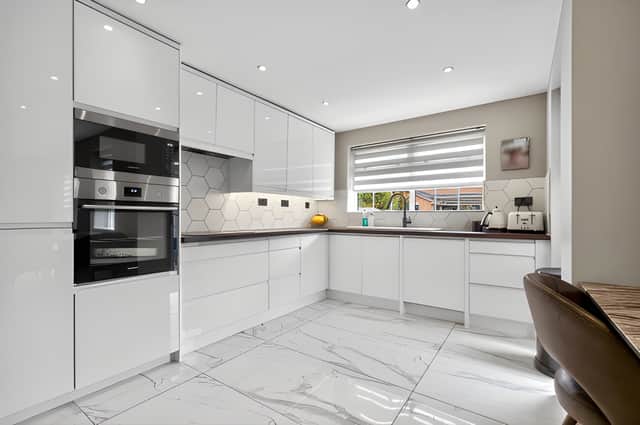
At the heart of the home is a luxury fitted kitchen, diner and family room, complete with integrated appliances. The open family-focused space is complemented by a separate utility room and guest WC, creating a practical arrangement for everyday living. Take a closer look at the kitchen/diner and family room.
Upstairs, a spacious landing leads to four good-sized bedrooms and three bathrooms. Two of the bedrooms have en-suite bathrooms, while the third luxury bathroom provides additional facilities for the household. View the four bedrooms and three bathrooms.
Outside, the property has an impressive frontage and ample off-street parking. At the rear, an enclosed south-facing garden provides a private outdoor area and adds another appealing dimension to the family accommodation. See the south-facing garden and exterior of the house.
The location also offers options for commuters, with the listing noting transport amenities towards Leeds and Wakefield alongside nearby motorway links for journeys further afield. See the full listing and location information.
Offered as a freehold property with a guide price of £485,000, the home combines four bedrooms with three bathrooms, two reception rooms, a utility room and a substantial kitchen/diner/family room. Check the current asking details and full property listing.
This Methley home is one of many properties available in the area through Purplebricks. View the full listing, photographs, 3D tour and booking details to find out more and arrange a viewing.