
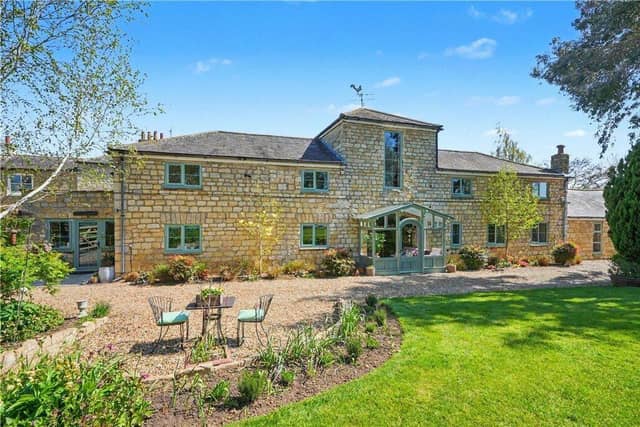


The current owners have carried out limited alterations during their time at the property, including opening up the kitchen and dining room into a larger open-plan space and adding an en suite bathroom.
The detached house has four bedrooms and sits within grounds extending to just over half an acre, surrounded by open countryside. The garden includes lawns, planting borders, a vegetable plot, greenhouse and a small putting green.
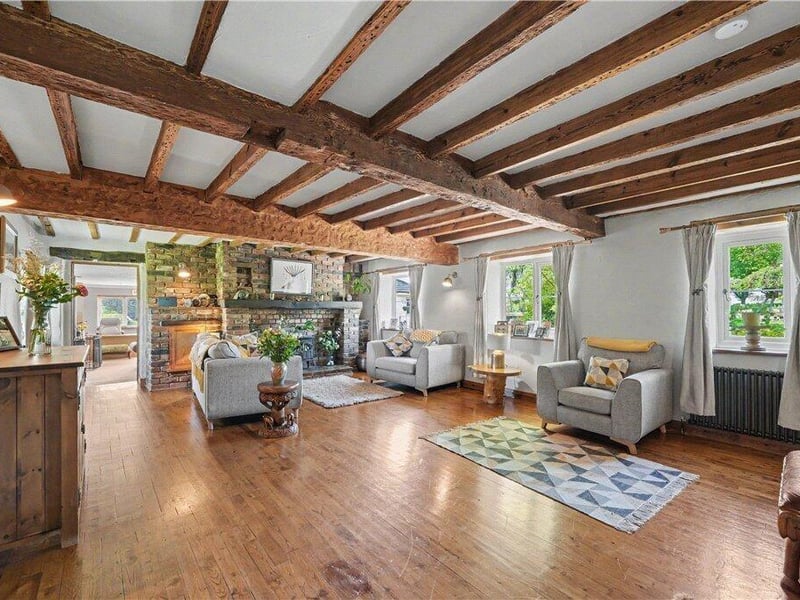
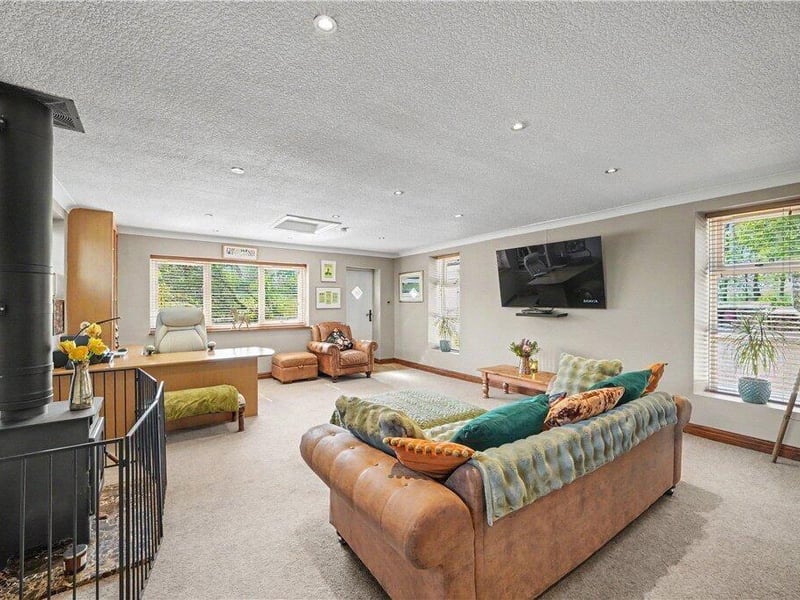
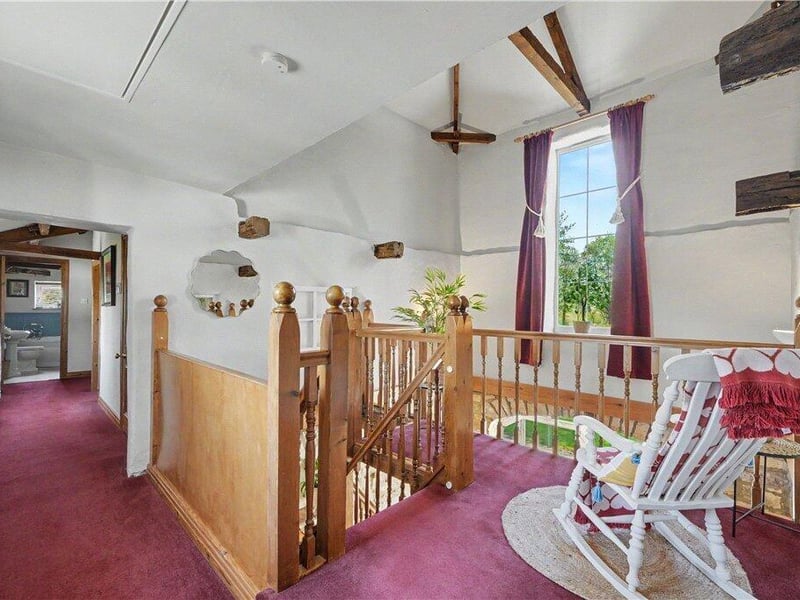
Inside, original features linked to the building’s former use remain visible, including exposed beams, stonework and vaulted ceilings on the first floor. A triple-height entrance hall overlooks the garden, while two reception rooms each contain wood-burning stoves. The main kitchen and dining area forms the centre of the house and was redesigned to create a more practical family living space.
The property has hosted large family gatherings over the years, including milestone celebrations and anniversary events, with the extensive garden providing additional entertaining space.
Toulston is a small hamlet near Tadcaster, positioned within commuting distance of York and Leeds while retaining a rural setting. The property is tucked away from main roads and surrounded by countryside.
Rudgate is on the market for £1.1m with beadnallcopley.co.uk.
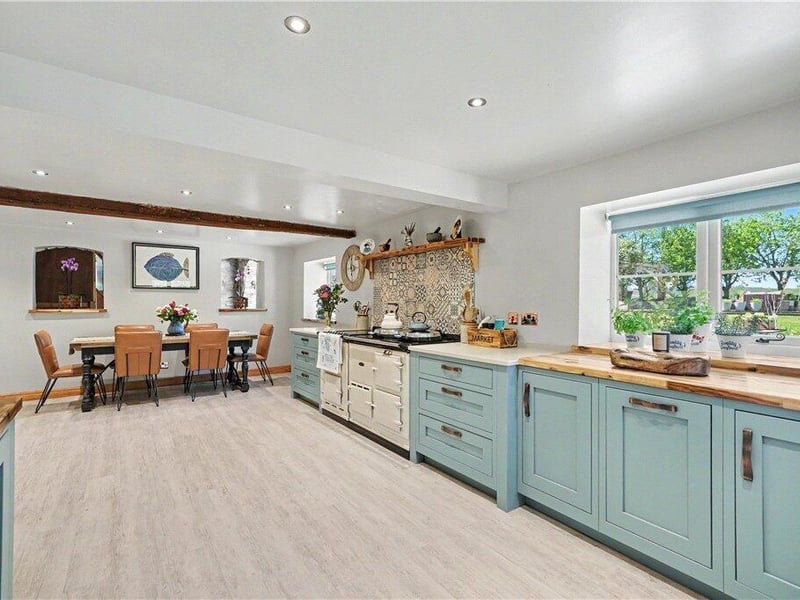
7. Social hub
The open-plan kitchen/diner is ideal for contemporary family living and entertaining. Photo: Beadnall Copley
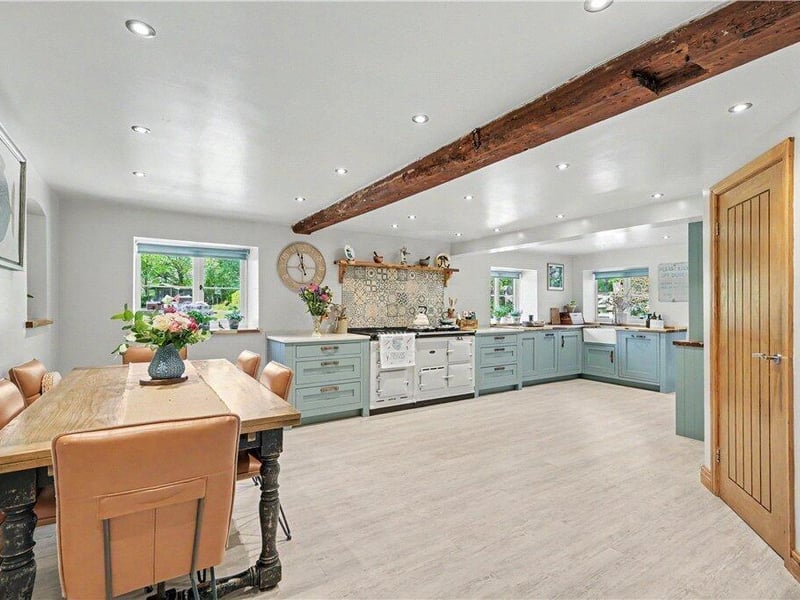
8. Time to cook
The kitchen features an AGA and ample room for dining as well as pantry cupboard and separate utility room. Photo: Beadnall Copley
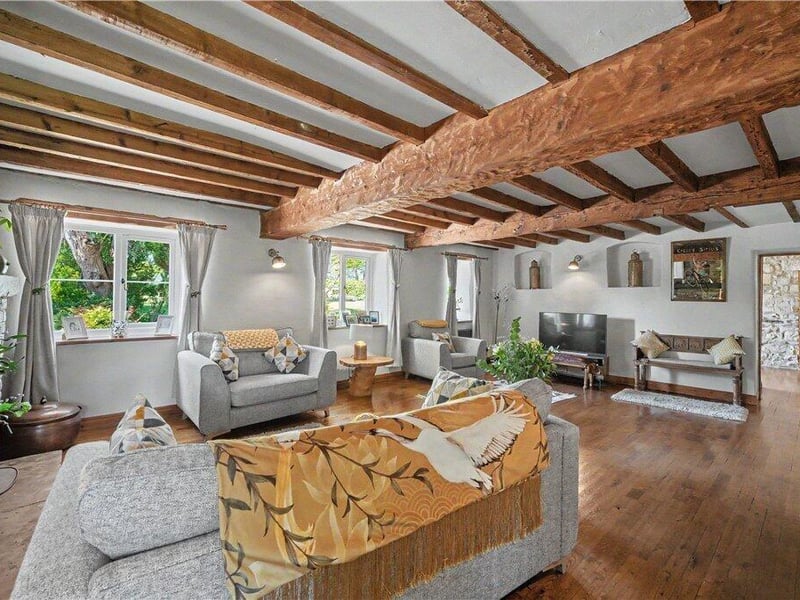
9. Beautifully presented
The main living room is spacious with a wealth of period features. Photo: Beadnall Copley
10. Winter warmer
The living room features an exposed brick fireplace with a wood-burning stove. Photo: Beadnall Copley
11. Versatile living
A second reception room, also features a wood-burning stove. Photo: Beadnall Copley
12. Views and character
A galleried landing overlooks the garden and hallway. Photo: Beadnall Copley