
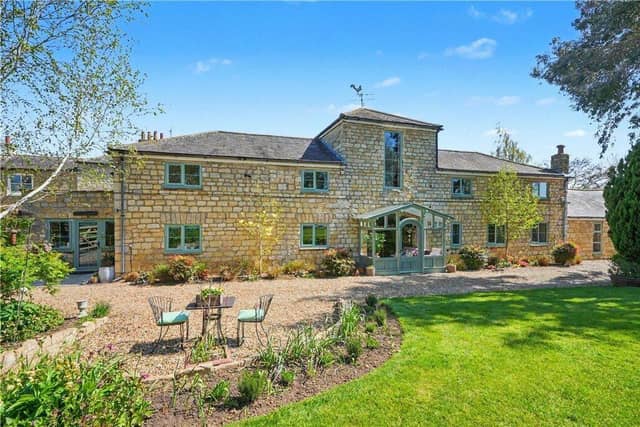


The current owners have carried out limited alterations during their time at the property, including opening up the kitchen and dining room into a larger open-plan space and adding an en suite bathroom.
The detached house has four bedrooms and sits within grounds extending to just over half an acre, surrounded by open countryside. The garden includes lawns, planting borders, a vegetable plot, greenhouse and a small putting green.
Inside, original features linked to the building’s former use remain visible, including exposed beams, stonework and vaulted ceilings on the first floor. A triple-height entrance hall overlooks the garden, while two reception rooms each contain wood-burning stoves. The main kitchen and dining area forms the centre of the house and was redesigned to create a more practical family living space.
The property has hosted large family gatherings over the years, including milestone celebrations and anniversary events, with the extensive garden providing additional entertaining space.
Toulston is a small hamlet near Tadcaster, positioned within commuting distance of York and Leeds while retaining a rural setting. The property is tucked away from main roads and surrounded by countryside.
Rudgate is on the market for £1.1m with beadnallcopley.co.uk.
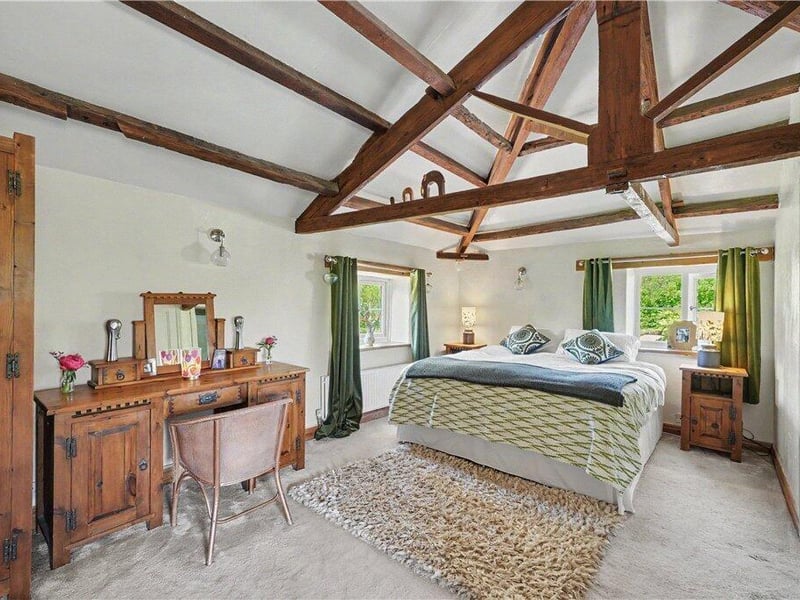
13. Private haven
The master bedroom features vaulted ceilings, a walk-in wardrobe, and a stylish en-suite with walk-in shower. Photo: Beadnall Copley
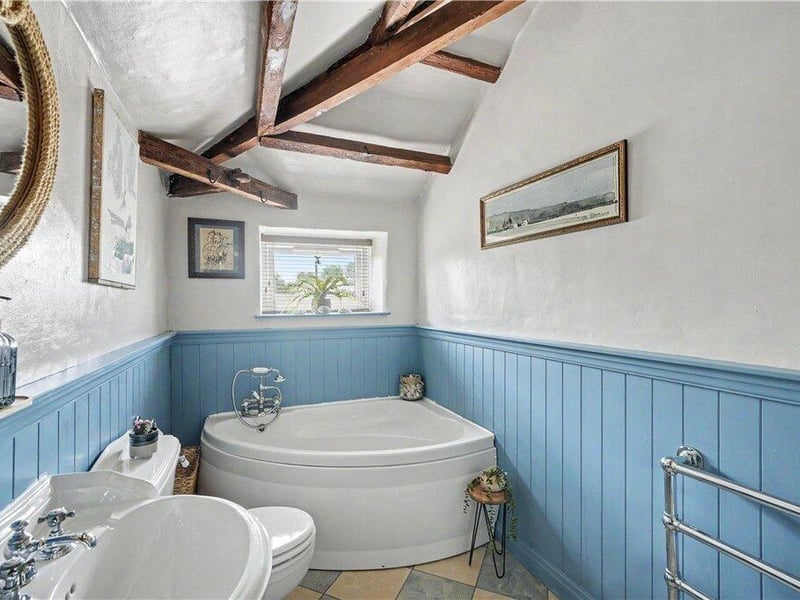
14. Rudgate - bathroom 2.jpeg
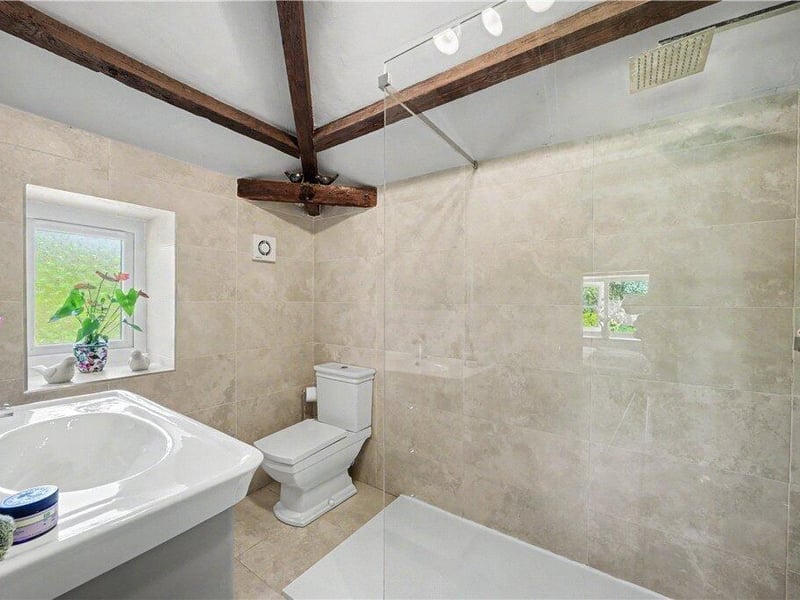
The period features continue in this charming en suite bathroom. Photo: Beadnall Copley
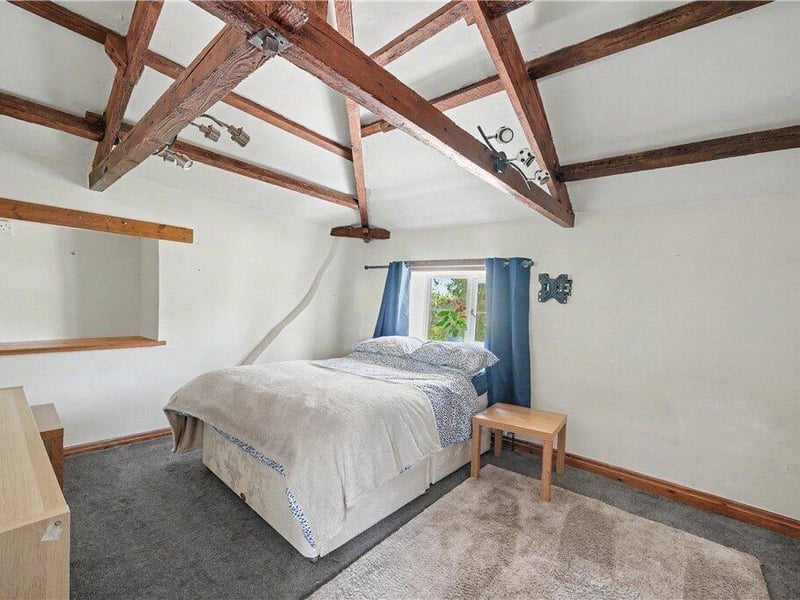
15. Ceiling lines
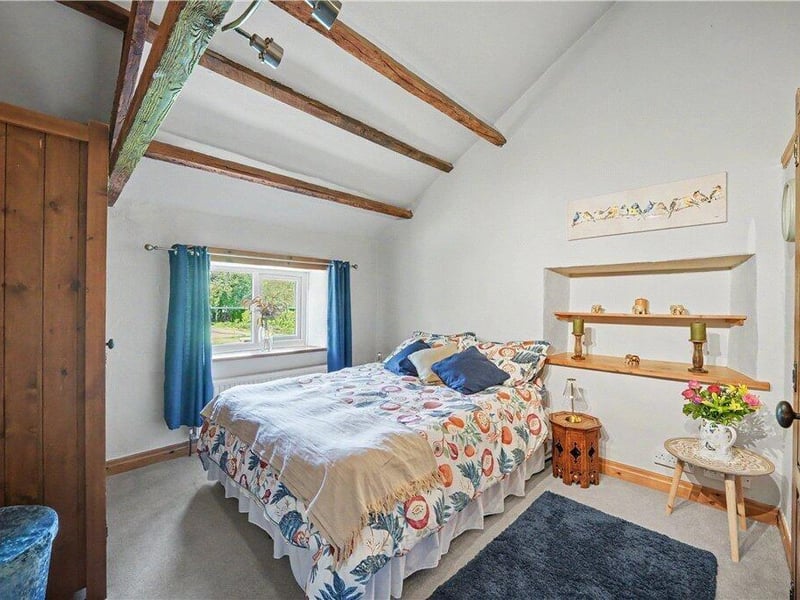
There are two further double bedrooms, both benefiting from vaulted ceilings Photo: Beadnall Copley
16. Tranquil sanctuary
A contemporary family bathroom completes the first-floor accommodation. Photo: Beadnall Copley
17. Rudgate - bedroom.jpeg
The bedrooms are painted white to create a sense of space and light. Photo: Beadnall Copley
18. Double the view
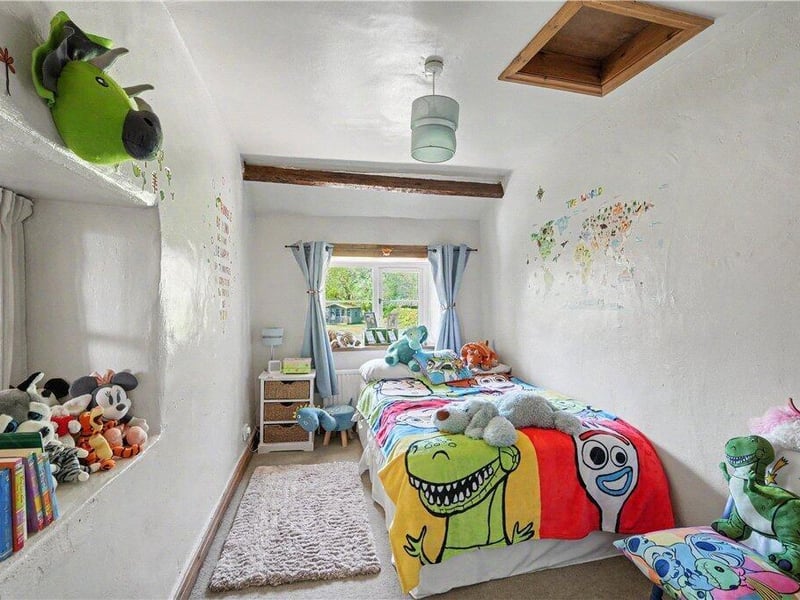
The fourth bedroom is well proportioned with dual aspect windows Photo: Beadnall Copley